9581 Oxborough Curve, Bloomington, MN 55437
- 5 beds |
- 5 baths |
- 4,716 sqft
 Single-Family Home
 Built in 1986
 0.45acre lot
 3 car garage
 $175/sqft
 Listed 23 days ago
Property Description
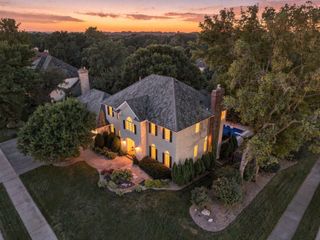
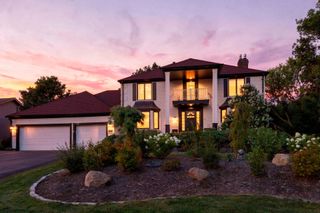
Welcome to 9581 Oxborough Curve! Situated on a private, nearly half-acre lot on a cul-de-sac, this impressive brick two-story offers an abundance of space and a thoughtfully designed layout. A grand foyer welcomes you into the home, setting the tone for the spacious rooms throughout. The main level features a large living room, a separate sitting room, formal and informal dining areas, and a sunroom overlooking the private backyard. A convenient half bath and an additional rough-in for a second half bath add to the functionality of the main floor. Upstairs, the expansive primary suite offers a spacious walk-in closet and a private bathroom complete with a separate shower and soaking tub. Of the four bedrooms upstairs, an additional upper-level bedroom features its own ensuite bathroom, providing added comfort and privacy. The finished lower level is designed for both relaxation and entertaining, featuring a generous family and entertainment room, an additional bedroom, an exercise room, and a bathroom complete with a sauna. Another standout feature is the oversized three-stall garage with Spancrete construction, creating an incredible amount of additional storage space underneath, conveniently accessible from the lower level. Many of the big-ticket updates have already been completed, including a recently replaced roof, numerous windows, furnace, and air conditioning system. With its substantial brick exterior, spacious floor plan, recent improvements, unique amenities, and private cul-de-sac setting, this property offers a rare combination of space, comfort, and versatility in Bloomington!
- Listing Status:
- Active
- Data Last Updated:
- November 19, 2026 at 3:17AM
- Listing Office:
- Coldwell Banker Realty : 763-682-2882
- MLS ID:
- 7121217

- General: StoneWood
- Parking: Attached GarageConcreteGarage Door Opener
- Roofing: Asphalt
- General: TwoBlock
- Road/Access: City Street
- HOA Amenities: 0.0
- Originating MLS: northstar
- School District: Bloomington
- County: Hennepin
- Zoning: 1802724210049
- Fencing: Chain Link
- Utilities: Circuit Breakers
- Water: City Water/Connected
- Sewer: City Sewer/Connected
- Source: northstar
This listing courtesy of Coldwell Banker Realty
Monthly Payment
- Principal & Interest $
- Property Taxes $
- Home Insurance $
- VA Funding Fee $