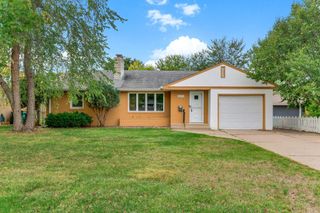
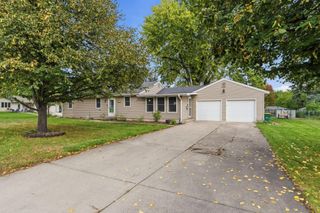
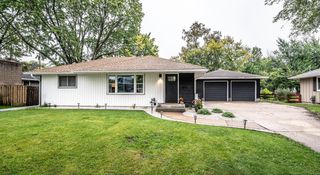
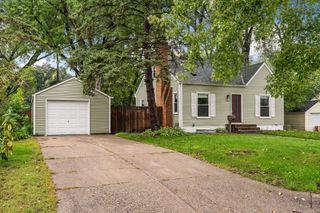
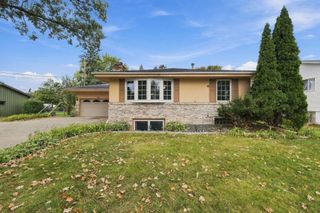
3521 W 103rd Street, Bloomington, MN 55431
- 4 beds |
- 2 baths |
- 1,930 sqft
 Single-Family Home
  Built in 1965
  0.28acre lot
 2 car garage
  $210/sqft
  Listed 10 days ago
Property Description
Welcome to 3521 W 103rd St in Bloomington! This 4 bedroom, 2 bathroom home offers a 2 car garage and a unique basement setup with its own separate entrance. The main floor kitchen has brand new appliances (2026), brand new flooring (2026) and refurbished cabinets (2026). Main floor features three spacious bedrooms, wood burning fireplace and hardwood floors throughout. Windows have been updated in (2023) and roof was replaced in (2022). The basement offers a fireplace, an efficient additional kitchen space with stainless steel stove, oven, microwave and refrigerator, along with a massive bedroom and walk-in closet. The basement has shared laundry with separate doors allowing each level to access and utilize the laundry area independently. The separate entrance to the lower level and layout make this basement a great option for a mother-in-law suite, extended family, guests, or an apartment-style space for friends or family. The basement's separate entrance, kitchen, living space and bedroom with oversized walk in closet create potential for an income-generating opportunity. Similar basement/apartment-style spaces in Bloomington can rent in the $1,200-$1,650 month range. Use the space for additional income, extended family, or simply extra living space. Located in Bloomington with easy access to the Mall of America, easy access to Minneapolis Airport, blocks away from Thomas Jefferson high school and Normandale Community College, restaurants, parks and easy access to both I-35 and 494. A great central location Bloomington! This home won't be around for long.
- Listing Status:
- Active
- Data Last Updated:
- October 5, 2026 at 12:16AM
- Listing Office:
- Keller Williams Premier Realty Lake Minnetonka : 952-475-0111
- MLS ID:
- 7144285

- General: WoodStorage Shed
- Pool: None
- Parking: Attached Garage
- Roofing: Age 8 Years or LessAsphalt
- General: OneCombination
- Road/Access: City Street
- HOA Amenities: 0.0
- Originating MLS: northstar
- School District: Bloomington
- County: Hennepin
- Zoning: 2002724220084
- Fencing: None
- Water: City Water/Connected
- Sewer: City Sewer/ConnectedSeptic System Compliant - Yes
- Source: northstar
This listing courtesy of Keller Williams Premier Realty Lake Minnetonka
Monthly Payment
- Principal & Interest $
- Property Taxes $
- Home Insurance $
- VA Funding Fee $

 New - 2 days ago