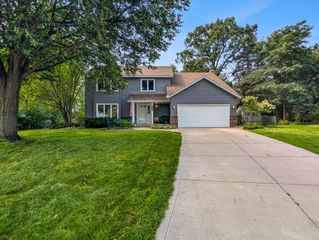
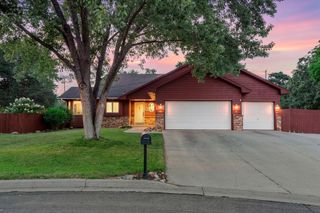
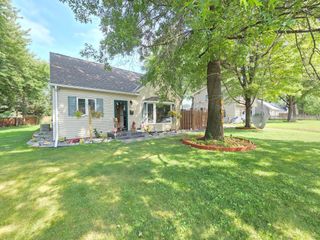
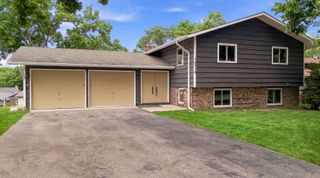
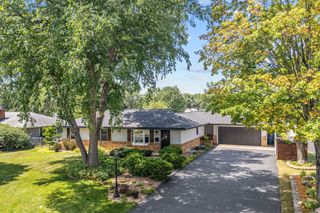
401 Mission Road W, Bloomington, MN 55420
- 5 beds |
- 3 baths |
- 2,971 sqft
 Single-Family Home
  Built in 1968
  0.4acre lot
 2 car garage
  $162/sqft
  Listed 9 days ago
Property Description
This hard to find five bedroom home offers exceptional space for everyday living and entertaining. The main level features an inviting living room with striking 3-sided fireplace that opens to the Dining Room - creating a warm, semi-open gathering space. The Kitchen offers updated stainless appliances, sit-up peninsula and ample storage. Walkout to the large deck perfect for entertaining and relaxation. Three bedrooms are conveniently located on the main level including a spacious Primary Bedroom with newly remodeled, private 3/4 bath. The walkout lower level is excellent space for entertaining. The spacious family room features a second 3-sided fireplace and door to lower level patio. The adjoining bonus room with built-in storage offers amazing flexible space for games/toys, home gym, office, playroom, craft room, guest room, etc.! Two additional bedrooms, a 3/4 bathroom and Laundry with additional storage compete the lower level. The extra wide lot offers amazing side yard space for games and play, storage shed and retaining walls with room to garden. Updates include stainless appliances, Speed Queen washer and dryer, new furnace and AC in 2025, new water heater in 2026 and more! Enjoy an ideal location near the river, parks, trails, shopping, dining and other daily conveniences!
- Listing Status:
- Active
- Data Last Updated:
- August 6, 2026 at 4:18AM
- Listing Office:
- Norton Realty, Inc : 651-760-8370
- MLS ID:
- 7114235

- General: Fiber BoardStorage Shed
- Parking: Attached GarageAsphalt
- Roofing: Asphalt
- General: OneBlock
- HOA Amenities: 0.0
- Originating MLS: northstar
- School District: Bloomington
- County: Hennepin
- Zoning: 2202724230071
- Fencing: Chain LinkPartial
- Utilities: Circuit Breakers200+ Amp Service
- Water: City Water/Connected
- Sewer: City Sewer/Connected
- Source: northstar
This listing courtesy of Norton Realty, Inc
Monthly Payment
- Principal & Interest $
- Property Taxes $
- Home Insurance $
- VA Funding Fee $

 New - 1 day ago