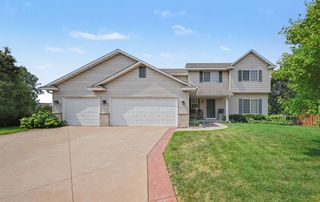
9424 Chicago Avenue S, Bloomington, MN 55420
- 5 beds |
- 3 baths |
- 2,959 sqft
 Single-Family Home
  Built in 1954
  0.27acre lot
 2 car garage
  $168/sqft
  Listed 8 days ago
Property Description
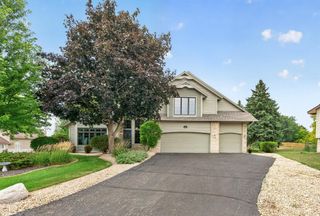
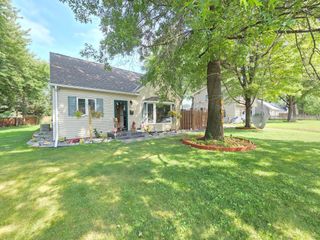
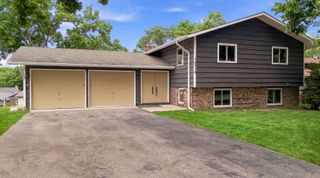
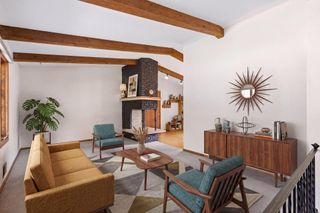
One family has lovingly cared for this home for the past 50 years, and it shows. Five bedrooms, three bathrooms, and a private office give you plenty of room to spread out. Best of all, the sellers have already completed the major updates, so you can move in and enjoy. The backyard steals the show. Beautifully landscaped grounds surround the in-ground pool, creating the perfect place to relax, entertain, or unwind on a summer evening. The owners installed new pool equipment in 2025 for added peace of mind. The main level delivers both everyday living and entertaining space, offering two distinct gathering areas plus a formal dining room for hosting family and friends. A cozy gas fireplace warms the family room on cooler evenings. The layout offers plenty of flexibility. Upstairs, you’ll find three bedrooms, including a primary suite with its own private half bath. Downstairs, the walkout lower level holds two additional bedrooms alongside a large family room. Durable luxury vinyl flooring runs throughout the home. Need extra space for projects or storage? The oversized garage delivers. It includes a large workshop area, heating, water access, and generous attic storage, while the electrical service gives you plenty of capacity for future projects. The home prioritizes comfort and efficiency throughout, with a high-efficiency furnace and air conditioner, an air exchanger that improves indoor air quality, triple-pane windows, and insulation that keeps you comfortable in every season. Recent improvements include a new roof (2025), pool equipment (2025), water heater, resurfaced driveway (2026), kitchen refrigerator, leaf guards, and freshly trimmed trees (2026). You’ll enjoy quick access to Highways 77, 35W, and 494, putting shopping, dining, parks, and everyday conveniences close by. Homes like this don’t come along often. The care, space, and long list of updates let you enjoy this home with confidence from day one.
- Listing Status:
- Active
- Data Last Updated:
- August 6, 2026 at 4:18AM
- Listing Office:
- Engel & Volkers Minneapolis : 612-338-3836
- MLS ID:
- 7113646

- General: StoneWood
- Pool: Below GroundHeatedOutdoor
- Parking: Attached GarageAsphaltFloor DrainFinished GarageHeated GarageInsulated Garage
- Roofing: Age 8 Years or LessAsphalt
- General: OneBlock
- Road/Access: City Street
- HOA Amenities: 0.0
- Originating MLS: northstar
- School District: Bloomington
- County: Hennepin
- Zoning: 1402724220011
- Fencing: FullPrivacyWood
- Utilities: 200+ Amp Service
- Water: City Water - In Street
- Sewer: City Sewer - In Street
- Source: northstar
This listing courtesy of Engel & Volkers Minneapolis
Monthly Payment
- Principal & Interest $
- Property Taxes $
- Home Insurance $
- VA Funding Fee $

 New - 23 hours ago