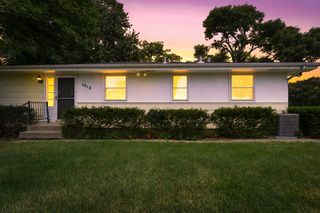
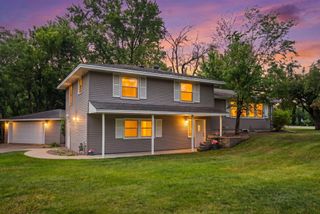
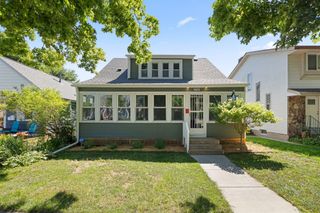
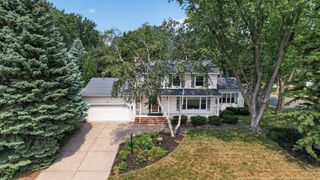
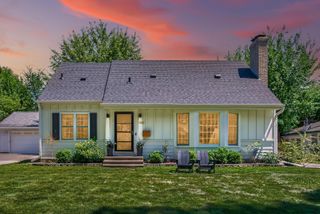
4640 Nine Mile Creek Parkway, Bloomington, MN 55437
- 4 beds |
- 3 baths |
- 2,406 sqft
 Single-Family Home
  Built in 2012
  0.25acre lot
 2 car garage
  $214/sqft
  Listed 8 days ago
Property Description
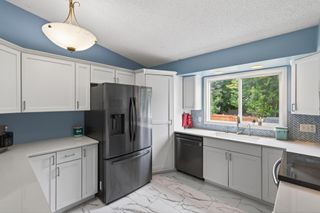
Welcome to this beautifully crafted custom D.T. Carlson home, where quality craftsmanship meets modern comfort in a picturesque setting overlooking Nord Myr Marsh with unforgettable sunsets. Designed for both everyday living and entertaining, the open-concept main level features soaring vaulted ceilings, warm cedar hardwood floors, a cozy gas fireplace, and a spacious kitchen with granite countertops, stainless steel appliances, and seamless flow into the dining and living areas. The upper level offers three generously sized bedrooms, including a spacious primary suite with a spa-like bath featuring a dual-sink vanity, deep soaking tub, walk-in tiled shower, and built-in speakers for an elevated everyday retreat. The finished lower level expands your living space with a dedicated theater room complete with in-wall speakers, a 100-inch screen and projector. A private studio provides the perfect space for a home office, fitness room, hobby area, or creative workspace. Surrounded by serene nature views and thoughtfully designed inside and out, this exceptional home offers the perfect balance of style, functionality, and peaceful living.
- Listing Status:
- Active
- Data Last Updated:
- July 21, 2026 at 4:16PM
- Listing Office:
- Pemberton RE : 612-260-8777
- MLS ID:
- 7107474

- General: StoneOtherVinyl
- Pool: None
- Parking: Attached GarageTuckunder Garage
- Roofing: Age Over 8 Years
- General: Four or More Level SplitPoured Concrete
- Road/Access: City Street
- HOA Amenities: 0.0
- Originating MLS: northstar
- School District: Bloomington
- County: Hennepin
- Zoning: 0702724130003
- Water: City Water/Connected
- Sewer: City Sewer/Connected
- Source: northstar
This listing courtesy of Pemberton RE
Monthly Payment
- Principal & Interest $
- Property Taxes $
- Home Insurance $
- VA Funding Fee $