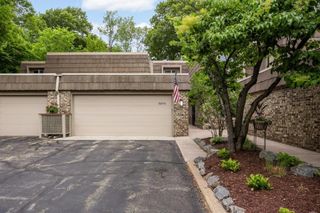
8060 Pennsylvania Road, Bloomington, MN 55438
- 4 beds |
- 3 baths |
- 2,902 sqft
 Town Home
 Built in 1976
 2,614sqft lot
 2 car garage
 $155/sqft
 Listed 1 month ago
Property Description
Desirable end-unit one-level townhome in West Bloomington’s Eldorado Estates. Enjoy privacy and views of nature through walls of windows facing the backyard with lush landscaping. Inviting floor plan with vaulted ceilings in the living room, dining room and primary en-suite. Newer Andersen windows throughout. Roof replaced in 2022. Kitchen conveniently opens to the remodeled deck with newer Andersen patio door, new railings in 2025 and Trex decking in 2020. Remodeled kitchen with solid-wood cream-colored cabinets, freshly painted walls, updated lighting and informal dining. Three bedrooms on one level with a fourth bedroom and bath in the lower level. Spacious walk-out lower level with a large family room, patio and dedicated storage. Laundry room includes a newer Speed Queen commercial-size washer and dryer, along with a second refrigerator that stays with the home. Attached garage finished with an epoxy floor and Gladiator brand cabinets and hooks. Enjoy low-maintenance HOA living with a community in-ground pool and tennis court, and lawn care and snow removal. Fireplaces sold as-is, unused for years. Both have gas lines for potential connection, subject to verification by a professional contractor. Near walking trails, Bush Lake, Hyland Park and Braemar Golf Course. Easy access to 494 and 169. Welcome home to 8060 Pennsylvania Road.
- Listing Status:
- Active
- Data Last Updated:
- November 19, 2026 at 7:18AM
- Listing Office:
- Keller Williams Realty Integrity : 952-938-6100
- MLS ID:
- 7151816

- General: StoneWood
- Pool: Below GroundShared
- Parking: Attached GarageAsphaltGarage Door OpenerGuest Parking
- Roofing: Age 8 Years or LessAsphaltFlatPitchedRubber
- General: OneBlock
- Road/Access: CurbsPaved Streets
- HOA Amenities: PatioTennis CourtsLawn CareMaintenance GroundsShared AmenitiesSnow Removal290.0Monthly
- Originating MLS: northstar
- School District: Bloomington
- County: Hennepin
- Zoning: 1811621140097
- Fencing: PartialVinylWood
- Utilities: Circuit Breakers100 Amp Service
- Water: City Water/Connected
- Sewer: City Sewer/Connected
- Source: northstar
This listing courtesy of Keller Williams Realty Integrity
Monthly Payment
- Principal & Interest $
- Property Taxes $
- Home Insurance $
- VA Funding Fee $