10013 Iris Lane, Eden Prairie, MN 55347
- 4 beds |
- 4 baths |
- 2,808 sqft
 Town Home
 Built in 2011
 3,485sqft lot
 2 car garage
 $168/sqft
 Listed 1 month ago
Property Description
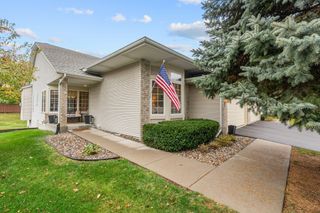
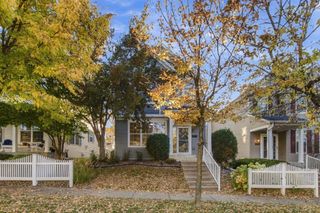
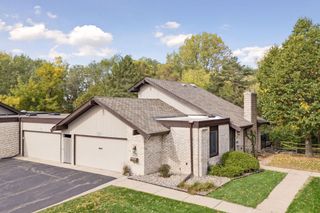
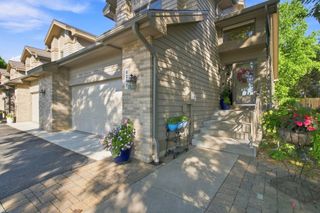
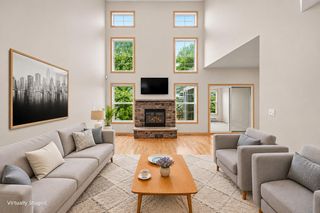
**Detached Eden Prairie Townhome** Enjoy low-maintenance luxury in this beautifully upgraded 4-bedroom detached townhome, set in an award-winning school district just minutes from shopping, dining, and parks. **Interior Highlights** Upstairs offers three spacious bedrooms, a flexible bonus loft, and a primary suite featuring custom California Closets. The main level includes a private home office, ideal for remote work. **Premium Upgrades** Reclaimed barnwood flooring, custom tile backsplashes, decorative accent tile, and a striking new oak staircase bring character throughout. Recent updates include new LVP flooring in the kitchen (2024), a new water heater (2023), and additional mechanical improvements. **Systems & Comfort** The home is equipped with a whole-house air exchanger, humidifier, water softener, and custom blinds — combining comfort, efficiency, and style in every room.
- Listing Status:
- Active
- Data Last Updated:
- November 19, 2026 at 7:18AM
- Listing Office:
- Bridge Realty, LLC : 952-368-0021
- MLS ID:
- 7150682

- General: Vinyl
- Parking: Attached GarageAsphaltGarage Door OpenerTuckunder Garage
- General: TwoOther
- HOA Amenities: Lawn CareProfessional MgmtShared AmenitiesSnow Removal248.0Monthly
- Originating MLS: northstar
- School District: Eden Prairie
- County: Hennepin
- Zoning: 2811622430046
- Water: City Water/Connected
- Sewer: City Sewer/Connected
- Source: northstar
This listing courtesy of Bridge Realty, LLC
Monthly Payment
- Principal & Interest $
- Property Taxes $
- Home Insurance $
- VA Funding Fee $

 New - 3 days ago