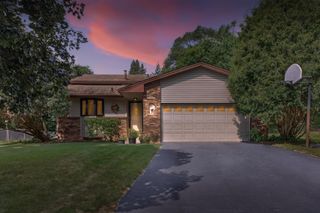
8317 W 103rd Street, Bloomington, MN 55438
- 4 beds |
- 2 baths |
- 2,135 sqft
 Single-Family Home
  Built in 1978
  0.28acre lot
 2 car garage
  $199/sqft
  Listed 6 days ago
Property Description
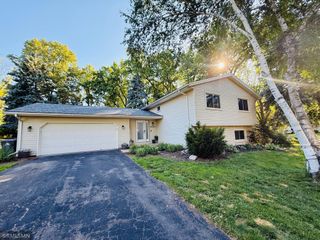
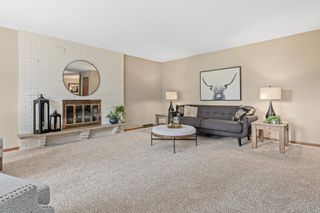
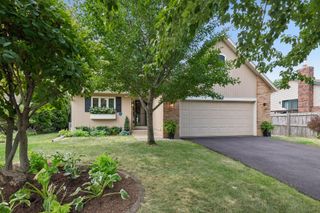
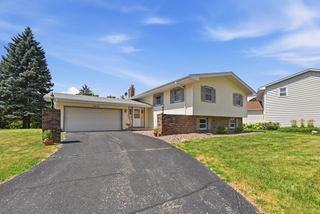
This spacious 4-bedroom, 2-bath home offers 2,135 finished square feet and a bright, open floor plan across two beautifully finished levels. Curb appeal abounds with mature trees, clean landscaping, and a paver-accented driveway leading to the attached 2-car garage. Step inside to a warm and welcoming main level featuring a sunlit living room with a cozy fireplace, a formal dining/office space, and a well-appointed kitchen with granite countertops, stainless steel appliances, and tile backsplash flowing into a charming informal dining area. Two bedrooms and a full bath complete the upper level. The fully finished walkout lower level expands your living space with a spacious family room warmed by a second fireplace, walking out to a private paver patio and expansive backyard. Two additional bedrooms, a second full bath, and a generous laundry/mechanical room round out this level. Enjoy Minnesota summers on the huge 20' x 12' deck complete with a retractable awning, overlooking a private, tree-lined backyard — a true outdoor retreat. Ideally located in West Bloomington, this home offers unbeatable convenience with easy access to major highways, shopping, restaurants, golf, Highland Lake Park Reserve and more!
- Listing Status:
- Active
- Data Last Updated:
- July 29, 2026 at 12:17AM
- Listing Office:
- Keller Williams Preferred Rlty : 952-746-9696
- MLS ID:
- 7101285

- General: VinylWood
- Pool: None
- Parking: Attached GarageConcreteGarage Door Opener
- Roofing: Age 8 Years or LessAsphalt
- General: Split Entry (Bi-Level)Block
- Road/Access: City Street
- HOA Amenities: 0.0
- Originating MLS: northstar
- School District: Bloomington
- County: Hennepin
- Zoning: 3111621210011
- Fencing: None
- Utilities: Circuit Breakers
- Water: City Water/Connected
- Sewer: City Sewer/Connected
- Source: northstar
This listing courtesy of Keller Williams Preferred Rlty
Monthly Payment
- Principal & Interest $
- Property Taxes $
- Home Insurance $
- VA Funding Fee $

 New - 3 days ago