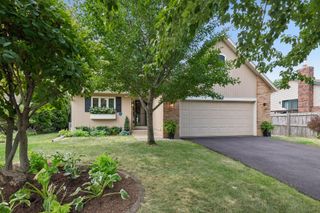
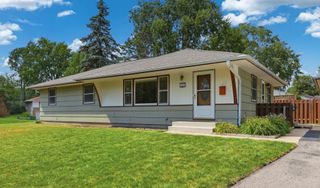
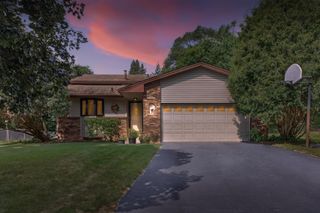
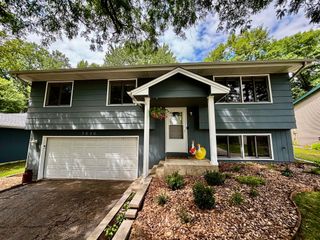
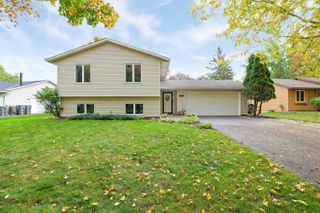
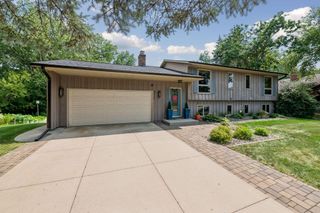
10581 Lake Fall Drive, Eden Prairie, MN 55347
- 3 beds |
- 3 baths |
- 1,886 sqft
 Single-Family Home
  Built in 1978
  8,276sqft lot
 2 car garage
  $247/sqft
  Listed 4 days ago
Property Description
Gorgeous move in ready home with attention to detail with all of the bells and whistles. Every one of the big ticket items along with many aesthetic improvements have been done. Warm and inviting, this home truly shines from the first moment you walk in. Plenty of space to drop your shoes and coat in the entry. Newly painted walls, new carpet and custom railing added to the upper living room and stairs. All three baths have been tastefully updated and decorated. Large primary with lovely renovated 3/4 bath.Very attractive and practical built ins added to the cozy lower level family room.Cute custom shelving nook added in the dining room under stairs that opens as a door to hidden storage. Lots of natural lighting in this home with all of the window trim replaced and new light fixtures added through out. Newly Insulated deep garage and new 200 amp electrical panel added. Plenty of outdoor spaces for entertaining featuring a walk out lower level to a patio, and a composite deck off the dining room. The pretty brick fireplace has been inspected and cleaned and ready for those fall gatherings and movie nights!
- Listing Status:
- Active
- Data Last Updated:
- July 28, 2026 at 8:17PM
- Listing Office:
- Heartland Real Estate Professi : 651-336-5042
- MLS ID:
- 7115249

- General: Vinyl
- Parking: Attached GarageAsphaltInsulated Garage
- Roofing: Age 8 Years or Less
- General: Three Level SplitBlock
- Road/Access: City Street
- HOA Amenities: Recreation FacilityShared Amenities400.0Annually
- Originating MLS: northstar
- School District: Eden Prairie
- County: Hennepin
- Zoning: 2411622310012
- Fencing: None
- Water: City Water/Connected
- Sewer: City Sewer/Connected
- Source: northstar
This listing courtesy of Heartland Real Estate Professi
Monthly Payment
- Principal & Interest $
- Property Taxes $
- Home Insurance $
- VA Funding Fee $