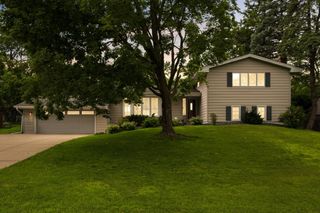
8350 Amsden Ridge Drive, Bloomington, MN 55438
- 5 beds |
- 3 baths |
- 3,102 sqft
 Single-Family Home
  Built in 1977
  0.35acre lot
 4 car garage
  $216/sqft
  Listed 2 days ago
Property Description
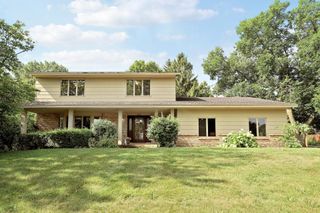
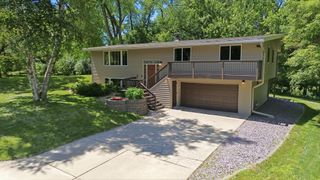
Welcome to this beautifully renovated home in one of West Bloomington's most sought-after neighborhoods. Surrounded by lakes, parks, walking trails, and everyday conveniences, this exceptional location offers the perfect blend of nature and accessibility. Inside you'll find an inviting floor plan highlighting light and bright living spaces with abundant natural sunlight filtering through the all new Andersen windows. Other highlights include: an updated kitchen with large stone center island and double oven; 5 spacious bedrooms including the oversized primary suite with it's private bathroom and expansive walk-in closet; new flooring throughout; new roof; new maintenance free deck; 4 car garage; and more. The unfinished lower level offers an additional 1,000 sq/ft of recreation or storage space. Move-in ready with room to grow, this is an outstanding opportunity to enjoy the best this neighborhood has to offer.
- Listing Status:
- Active
- Data Last Updated:
- July 29, 2026 at 7:16AM
- Listing Office:
- Lakes Sotheby's International Realty : 952-230-3101
- MLS ID:
- 7116156

- General: Wood
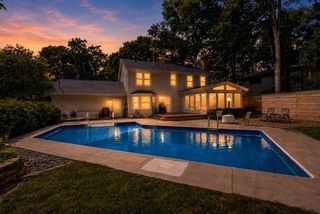
- Pool: None
- Parking: Attached GarageConcreteGarage Door Opener
- Roofing: Age 8 Years or LessAsphalt
- General: Three Level SplitBlock
- Road/Access: City StreetCurbsSidewalks
- HOA Amenities: 0.0Other
- Originating MLS: northstar
- School District: Bloomington
- County: Hennepin
- Topography: Sloped
- Zoning: 1911621310047
- Fencing: None
- Utilities: Circuit Breakers
- Water: City Water/Connected
- Sewer: City Sewer/Connected
- Source: northstar
This listing courtesy of Lakes Sotheby's International Realty
Monthly Payment
- Principal & Interest $
- Property Taxes $
- Home Insurance $
- VA Funding Fee $

 New - 1 day ago