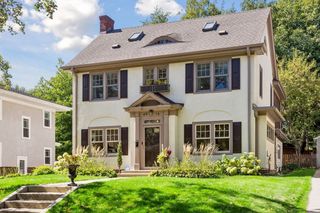
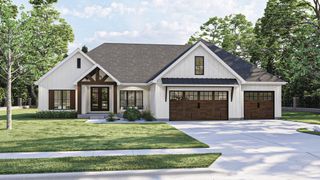
5220 Maddox Lane, Edina, MN 55436
- 4 beds |
- 3 baths |
- 2,653 sqft
 Single-Family Home
  Built in 1958
  9,583sqft lot
 2 car garage
  $301/sqft
  Listed 1 day ago
Property Description
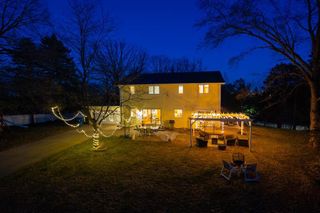
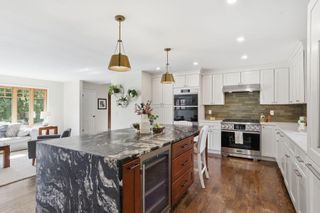
Welcome to 5220 Maddox — a hidden gem in the heart of Edina's charming Birchcrest neighborhood, offering both an ideal layout today and genuine flexibility for tomorrow. The current four-bedroom, three-bath, two-car floor plan lives beautifully as-is, but there's real room to grow: extend out the back of the garage to add a two-car tandem and a primary suite above, and you've got a five-bedroom, four-bath, four-car home whenever the time is right. Inside, an oversized mud room off the garage and kitchen keeps everyday life organized, while the open-concept kitchen, dining, and family room — paired with a formal living room — create warm, natural spaces for both daily living and entertaining. The lower-level suite offers one primary or exceptional guest space option or can function as a gathering or gaming room, while the largest upper-level bedroom offers another — both deliver generous space and privacy, giving buyers the flexibility to choose the layout that best fits how they live. Out back, a private yard with a gracious patio and a pebble play area rounds out the lifestyle appeal. Walkability is the real theme here. Four parks - Birchcrest, Countryside, Tingdale, and Normandale -- and four schools - Countryside, Concord, Normandale, and Southview - sit within easy reach, and the Wyman Avenue bridge over Highway 62 opens up the Southdale business district, Cornelia Park, the Edina Public Pool, the Galleria, Lifetime Fitness Edina, and endless dining options, all just moments away. If you're looking for a home that fits your life now and grows with it later, this is it. Welcome home!
- Listing Status:
- Active
- Data Last Updated:
- September 22, 2026 at 2:19PM
- Listing Office:
- Lakes Sotheby's International Realty : 952-230-3101
- MLS ID:
- 7147555

- General: Cement Board
- Pool: None
- Parking: Attached GarageConcreteGarage Door OpenerHeated GarageInsulated Garage
- Roofing: Age Over 8 YearsAsphalt
- General: TwoBlock
- Road/Access: Paved StreetsSidewalks
- HOA Amenities: 0.0
- Originating MLS: northstar
- School District: Edina
- County: Hennepin
- Zoning: 0411621220044
- Fencing: FullWood
- Water: City Water/Connected
- Sewer: City Sewer/Connected
- Source: northstar
This listing courtesy of Lakes Sotheby's International Realty
Monthly Payment
- Principal & Interest $
- Property Taxes $
- Home Insurance $
- VA Funding Fee $