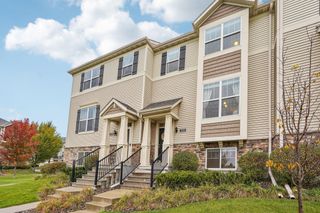
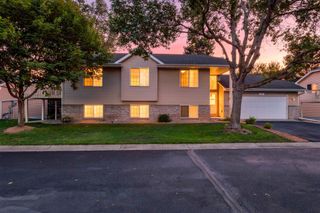
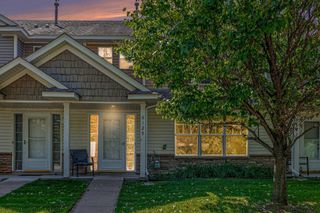
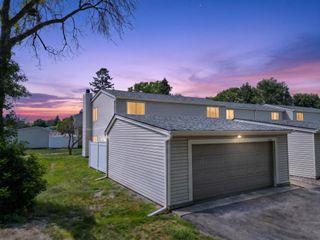
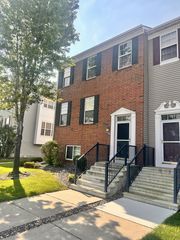
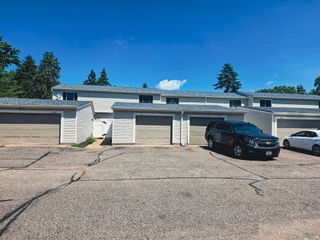
5815 Lake Curve Lane, Brooklyn Center, MN 55429
- 4 beds |
- 2 baths |
- 2,199 sqft
 Town Home
  Built in 1975
  2,178sqft lot
 2 car garage
  $123/sqft
  Listed 21 days ago
Property Description
Beautifully updated end unit townhome offering peaceful pond and pool views, exceptional access to nature, and a wonderful sense of community. Inside, nearly every space has been refreshed, including professional interior paint, updated lighting and fixtures, a new Waverly chandelier, brand-new Calacatta marble kitchen countertops, stainless steel appliances, premium carpet, and COREtec luxury vinyl flooring. Major exterior improvements provide even more peace of mind, including new main-level Simonton windows and sliding patio doors in 2025, a completely rebuilt EPDM garage roof with new decking and underlayment in 2025, and a new Timberline HDZ shingle roof with gutters and downspouts in 2026. The garage also features an insulated door and Craftsman opener. Select windows and doors include transferable warranties. The lower level offers additional potential with a rough in for a full bathroom, along with a spacious laundry and storage area. Outside, enjoy trails connecting to Kylawn Park, the Eugene H. Hagel Arboretum, and the MAC Wildlife Area, with an abundance of green space, walking paths, pond views, and opportunities to enjoy local wildlife. The sellers have especially appreciated the close knit feel of the townhome community and the well cared for association, adding to the welcoming atmosphere and making this a place they have truly enjoyed calling home. Conveniently located near shopping, transit, and everyday amenities, with guest parking available throughout the community. Schedule your showing today!
- Listing Status:
- Active
- Data Last Updated:
- September 22, 2026 at 9:17PM
- Listing Office:
- eXp Realty : 320-500-4397
- MLS ID:
- 7137326

- General: Wood
- Pool: Below GroundShared
- Parking: Attached GarageAsphaltTuckunder Garage
- Roofing: Age 8 Years or Less
- General: TwoBlock
- Road/Access: Private Road
- HOA Amenities: In-Ground Sprinkler SystemHazard InsuranceLawn CareMaintenance GroundsShared AmenitiesSnow Removal347.0Monthly
- Originating MLS: northstar
- School District: Robbinsdale
- County: Hennepin
- Zoning: 0311821230041
- Fencing: None
- Utilities: 150 Amp Service
- Water: City Water/Connected
- Sewer: City Sewer/Connected
- Source: northstar
This listing courtesy of eXp Realty
Monthly Payment
- Principal & Interest $
- Property Taxes $
- Home Insurance $
- VA Funding Fee $