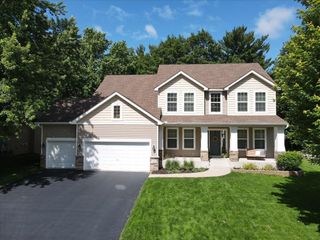
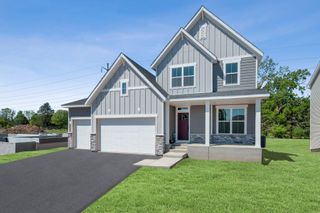
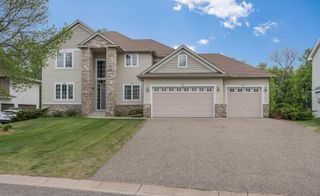
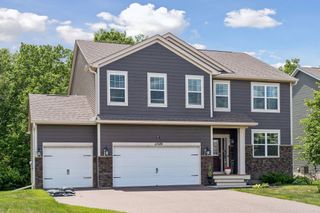
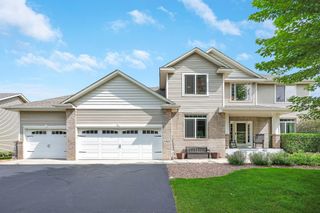
10412 Oregon Avenue N, Brooklyn Park, MN 55445
- 5 beds |
- 5 baths |
- 4,349 sqft
 Single-Family Home
  Built in 2013
  0.38acre lot
 3 car garage
  $175/sqft
  Listed 13 days ago
Property Description
Welcome to this stunning two-story Craftsman-style home in the highly sought-after Oxbow neighborhood! Thoughtfully designed with exceptional living spaces and timeless finishes, this home offers comfort, style, and functionality throughout.Multiple living and gathering spaces across every level provide flexibility for both intimate moments and larger-scale hosting.The main level features a spacious living room anchored by a beautiful gas fireplace and custom built-in entertainment center, a bright formal dining room with elegant columned entry, and a private office near the foyer. The gourmet eat-in kitchen is designed to impress, with stainless steel appliances, gleaming granite countertops, walk-in pantry, Mudroom and abundant workspace. Upstairs, you’ll find four bedrooms including a luxurious tray-vaulted primary suite with French door entry, dual walk-in closets, and a spa-like ensuite complete with dual sinks, whirlpool jetted tub, Large walk-in shower w/dual shower heads.Three additional bedrooms complete the upper level, including a Jack-and-Jill bath for bedrooms two and three, a private bath for the fourth bedroom. The finished lower level adds even more exceptional living space with durable LVP flooring, an additional bedroom, bathroom, fitness room, and an impressive dry bar with extensive counter and cabinet space — ideal for entertaining, movie nights, or hosting guests.Step outside from the main living spaces to enjoy the large maintenance-free deck overlooking the lush backyard—perfect for relaxing or hosting gatherings. Additional highlights include an oversized 3-car garage Conveniently located just minutes from Champlin Park High School, restaurants, shopping, parks, entertainment, and more!
- Listing Status:
- Active
- Data Last Updated:
- July 6, 2026 at 2:16PM
- Listing Office:
- Coldwell Banker Realty - Lakes : 612-920-5605
- MLS ID:
- 7097902

- General: StoneShakesVinyl
- Parking: Attached GarageConcreteGarage Door Opener
- Roofing: Age Over 8 Years
- General: TwoOther
- HOA Amenities: Shared Amenities169.0Quarterly
- Originating MLS: northstar
- School District: Osseo
- County: Hennepin
- Zoning: 0511921310009
- Fencing: Chain Link
- Water: City Water/Connected
- Sewer: City Sewer/Connected
- Source: northstar
This listing courtesy of Coldwell Banker Realty - Lakes
Monthly Payment
- Principal & Interest $
- Property Taxes $
- Home Insurance $
- VA Funding Fee $

 New - 10 hours ago