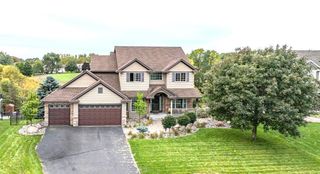
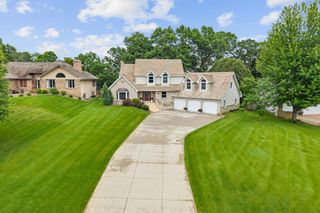
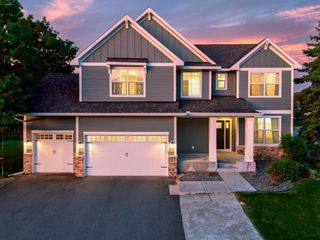
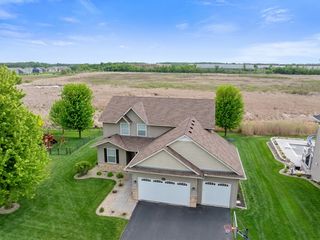
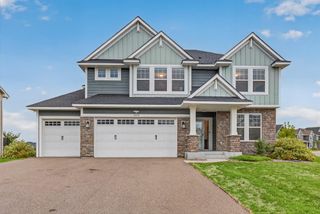
11529 Pineridge Way N, Dayton, MN 55327
- 5 beds |
- 4 baths |
- 3,788 sqft
 Single-Family Home
  Built in 2019
  9,583sqft lot
 3 car garage
  $158/sqft
  Listed 1 month ago
Property Description
Welcome to this beautifully designed, 2019 built, 5-bedroom, 4-bathroom home offering spacious living areas, thoughtful finishes, and plenty of room for everyone. Step inside to an inviting main-level office, conveniently located just steps from the front door. Continue into the open-concept living, dining, and gourmet kitchen area—an ideal layout for both everyday living and entertaining. The kitchen features a gas cooktop, double ovens, oversized island, and granite countertops. Upstairs, you’ll find four bedrooms, a convenient laundry area, and a spacious loft that offers additional flexibility for a media room, play area, or second living space. The primary suite is a true retreat, featuring a huge walk-in closet and private en-suite bathroom. Two additional bedrooms share a convenient Jack-and-Jill bathroom, and then the fourth bedroom. The lower level provides even more living space with a fifth bedroom, full bathroom, and comfortable walk-out family room. Step outside to the backyard patio, perfect for grilling, entertaining, relaxing, or enjoying the peaceful setting next to the adjacent nature preserve. The low $100 quarterly HOA fee includes access to a community recreational area featuring pickleball and basketball courts, as well as a play area. With its spacious floor plan, multiple living areas, desirable amenities, and beautiful natural surroundings, this home has so much to offer. Schedule your private showing today!
- Listing Status:
- Active
- Data Last Updated:
- October 5, 2026 at 1:17AM
- Listing Office:
- Coldwell Banker Realty : 651-227-9144
- MLS ID:
- 7134982

- General: Brick VeneerVinyl
- Pool: None
- Parking: Attached GarageAsphaltGarage Door Opener
- Roofing: Age 8 Years or LessAsphalt
- General: TwoBlock
- Road/Access: City StreetPaved Streets
- HOA Amenities: Recreation FacilitySanitation100.0Quarterly
- Originating MLS: northstar
- School District: Anoka-Hennepin
- County: Hennepin
- Zoning: 2312022120014
- Fencing: None
- Utilities: Circuit Breakers100 Amp Service
- Water: City Water/Connected
- Sewer: City Sewer/Connected
- Source: northstar
This listing courtesy of Coldwell Banker Realty
Monthly Payment
- Principal & Interest $
- Property Taxes $
- Home Insurance $
- VA Funding Fee $

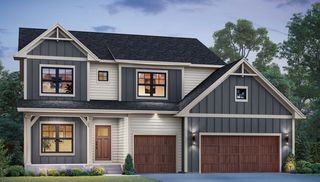
 New - 20 hours ago