6111 106th Avenue N, Brooklyn Park, MN 55443
- 6 beds |
- 4 baths |
- 3,702 sqft
 Single-Family Home
  Built in 2005
  0.32acre lot
 3 car garage
  $170/sqft
  Listed 2 days ago
Property Description
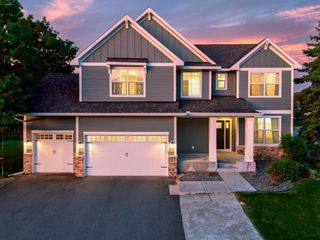
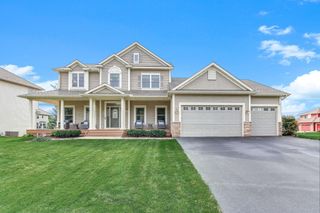
Welcome to this beautifully maintained 6-bed, 4-bath, 2-story home offering a classic, highly functional floor plan designed for the way people live today. A welcoming front entry opens to a private study, formal dining room, and family room, creating a balance of gathering spaces and areas for work. The kitchen features abundant cabinetry and counter space, a pantry, and excellent flow to the main living areas. Main-level laundry adds everyday convenience. Upstairs, the spacious primary is a comfortable private retreat, complemented by three additional bedrooms and full bath. The walkout lower level expands the living space even further with a large family room, two additional spacious bedrooms, and a 3/4 bath—ideal for guests, a recreation space, or flexible living arrangements. Fresh interior paint and new carpet throughout give the home a clean, refreshed feel and make it truly move-in ready. Outside, the setting is impressive. The home backs to a peaceful pond and features a fully fenced backyard, professional landscaping front and back, and beautiful paver patios in both the front and rear. Multiple sitting and lounging spaces make it easy to enjoy outdoor living, while the maintenance-free deck provides another inviting spot to relax. A 3-car garage adds convenience and storage, while the desirable location puts you close to everyday amenities. With its classic floor plan, generous living spaces, updates (new furnace, newer washer/dryer), and exceptional pond-side setting, this home offers the space, flexibility, and outdoor living today's buyers are looking for.
- Listing Status:
- Active
- Data Last Updated:
- October 5, 2026 at 2:18AM
- Listing Office:
- Keller Williams Realty Integrity : 952-938-6100
- MLS ID:
- 7122212

- General: Vinyl
- Parking: Attached GarageAsphaltGarage Door Opener
- Roofing: Asphalt
- General: TwoBlock
- Road/Access: City StreetPaved StreetsStorm Sewer
- HOA Amenities: Other150.0Annually
- Originating MLS: northstar
- School District: Anoka-Hennepin
- County: Hennepin
- Zoning: 0411921230032
- Fencing: Chain Link
- Water: City Water/Connected
- Sewer: City Sewer/Connected
- Source: northstar
This listing courtesy of Keller Williams Realty Integrity
Monthly Payment
- Principal & Interest $
- Property Taxes $
- Home Insurance $
- VA Funding Fee $