11841 86th Avenue N, Maple Grove, MN 55369
- 5 beds |
- 4 baths |
- 3,157 sqft
 Single-Family Home
  Built in 2001
  9,148sqft lot
 4 car garage
  $196/sqft
  Listed 9 days ago
Property Description
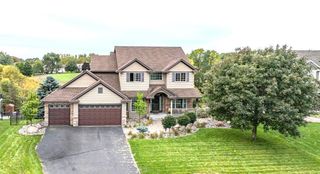
Five bedrooms inside and four garage stalls outside. This Maple Grove home has more than 3,400 square feet, plus room for all the gear that comes with Minnesota life. One of those garage stalls is double deep, giving you space for a workshop, a game-day setup, or the recreational that never seems to fit anywhere else. Snowmobiles, kayaks, and bikes can all have a home here. Four of the five bedrooms are together on one level, a layout that makes day-to-day life easier. With four bathrooms in the house, the morning rush should be a little less of a rush. Hardwood floors run throughout the first floor, and the main-floor family room has a gas fireplace that will be especially welcome when winter arrives. French doors off the dining room open to a bright sunroom overlooking the backyard. It would make a great home office, though its also a pretty nice spot to sit with your morning coffee. The finished lower level adds a rec room the fifth bedroom and plenty of storage. The in-house sound system lets you listen to the game from the front porch, the family room, or the four-season sunroom. Out back, the flat yard is ready for play. If sitting outside is more your speed, the patio is ready for summer evenings. The storage shed keeps lawn equipment out of the way, and wireless sprinkler controls make the yard easier to manage. And its all on a quiet, no-through street in central Maple Grove. Shopping and restaurants are nearby, along with parks and trails. Freeway access is quick and convenient. More property highlights: New water heater in 2024 New furnace, central air, and humidifier in 2022 Kinetico water-softening system with drinking-water purifier Concrete driveway LeafGuard gutters
- Listing Status:
- Active
- Data Last Updated:
- October 5, 2026 at 3:16AM
- Listing Office:
- National Realty Guild : 651-330-8001
- MLS ID:
- 7150848

- General: StoneVinylStorage Shed
- Parking: Attached Garage
- Roofing: Age 8 Years or Less
- General: TwoPoured Concrete
- Road/Access: City Street
- HOA Amenities: Other185.0Annually
- Originating MLS: northstar
- School District: Osseo
- County: Hennepin
- Zoning: 1411922430014
- Utilities: Circuit Breakers200+ Amp Service
- Water: City Water/Connected
- Sewer: City Sewer/Connected
- Source: northstar
This listing courtesy of National Realty Guild
Monthly Payment
- Principal & Interest $
- Property Taxes $
- Home Insurance $
- VA Funding Fee $

 New - 1 day ago