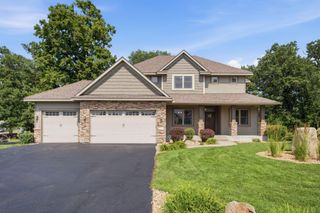
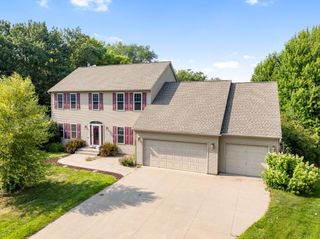
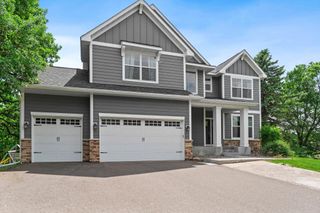
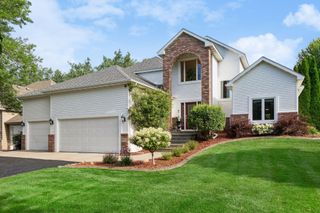
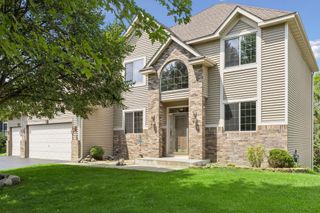
5216 102nd Trail N, Brooklyn Park, MN 55443
- 6 beds |
- 4 baths |
- 4,247 sqft
 Single-Family Home
  Built in 2006
  0.3acre lot
 3 car garage
  $165/sqft
  Listed 12 days ago
Property Description
This move-in-ready home includes a newly added bedroom, new lower-level flooring, professionally resurfaced hardwood floors throughout the main level, a new oven and a new air conditioning system (2025). The impressive main level showcases panoramic nature views through expansive wall-to-wall windows. The gourmet kitchen features granite countertops, a large center island with breakfast bar, cooktop, double ovens, walk-in pantry, and beautiful hardwood flooring with two-sided fireplace elegantly connects the main Room with a private office. The upper level offers four generously sized bedrooms, including a primary suite overlooking the preserve includes a spacious walk-in closet and spa-inspired bathroom complete with a double vanity, walk-in shower, and whirlpool tub. The walkout lower level is designed for entertaining and relaxation, featuring a large family room, wet bar, cozy brick fireplace, two additional bedrooms with full bath. Outdoor living includes a spacious deck overlooking the tranquil nature preserve, a custom-built bridge access to outdoor fire pit, and own private sport court-all while surrounded by peaceful views and unmatched privacy. This home is conveniently located just minutes from shopping, dining, parks, and open enrollment option for Anoka-Hennepin schools, including-Oxbow Creek Elementary, Jackson Middle School, and Champlin Park High School-all within approximately 0.9 miles. This home has one of the most private and breathtaking backyard settings in the area!
- Listing Status:
- Active
- Data Last Updated:
- July 29, 2026 at 7:16AM
- Listing Office:
- Edina Realty, Inc. : 952-920-1960
- MLS ID:
- 7111964

- General: StoneVinyl
- Parking: Attached GarageElectricStorage
- General: TwoBlock
- HOA Amenities: 0.0
- Originating MLS: northstar
- School District: Osseo
- County: Hennepin
- Zoning: 0411921430026
- Water: City Water - In Street
- Sewer: City Sewer - In Street
- Source: northstar
This listing courtesy of Edina Realty, Inc.
Monthly Payment
- Principal & Interest $
- Property Taxes $
- Home Insurance $
- VA Funding Fee $

 New - 2 days ago