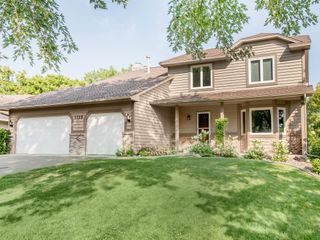
9535 Pineview Lane N, Maple Grove, MN 55369
- 6 beds |
- 4 baths |
- 3,429 sqft
 Single-Family Home
  Built in 1994
  0.32acre lot
 3 car garage
  $179/sqft
  Listed 8 days ago
Property Description
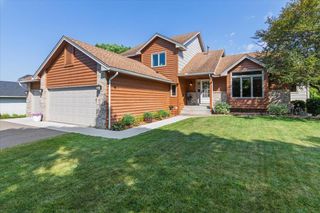
Timeless craftsmanship meets everyday comfort in this classic two-story home, where oak hardwood floors and rich detailing flow throughout. A gracious formal living room and separate formal dining room set the stage for entertaining, while the inviting family room—anchored by a brick fireplace and custom built-in cabinetry—opens seamlessly to the kitchen for effortless day-to-day living. Large windows fill the main level with natural light from morning to evening. The kitchen is designed to impress featuring ample cabinetry, granite countertops, stainless steel appliances, and a center island, with an informal dining space perfect for casual meals. A main-level bedroom—ideal as a home office—along with a half bath and convenient main-level laundry round out the first floor. Upstairs, you'll find four bedrooms and a full bath, including a luxurious primary ensuite complete with a jetted tub, walk-in shower, and a large walk-in closet. The walk-out lower level extends your living and entertaining space with a spacious family room and wet bar, plus an additional bedroom and 3/4 bath—perfect for guests, in-laws, or a private retreat. Outside, enjoy a beautiful maintenance-free deck (2019) overlooking a private backyard surrounded by mature trees. Tennis and basketball courts nearby add to the appeal of this wonderful location. A whole-home water filtration system was added in 2023 for added peace of mind. Notable Updates & Mechanicals Roof: 2021 Furnace & A/C: 2018 Windows: 2022 New Entry Door: 2022 Maintenance Free Deck:2019 Water Filtration System: 2023 New Carpet on main level & upstairs: 2026 Fresh Paint: 2026 This meticulously maintained home offers space, style, and updates throughout—ready for its next owners to move right in.
- Listing Status:
- Active
- Data Last Updated:
- July 29, 2026 at 7:16AM
- Listing Office:
- Keller Williams Premier Realty Lake Minnetonka : 952-475-0111
- MLS ID:
- 7071873

- General: Vinyl
- Parking: Attached GarageConcreteGarage Door OpenerInsulated Garage
- Roofing: Age 8 Years or LessAsphalt
- General: TwoPoured Concrete
- Road/Access: City StreetCul De SacCurbsPaved Streets
- HOA Amenities: Other95.0Annually
- Originating MLS: northstar
- School District: Osseo
- County: Hennepin
- Zoning: 1111922320023
- Fencing: None
- Water: City Water/Connected
- Sewer: City Sewer/Connected
- Source: northstar
This listing courtesy of Keller Williams Premier Realty Lake Minnetonka
Monthly Payment
- Principal & Interest $
- Property Taxes $
- Home Insurance $
- VA Funding Fee $

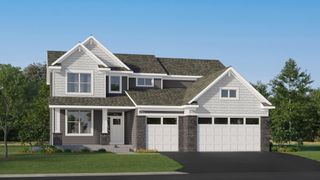
 New - 1 day ago