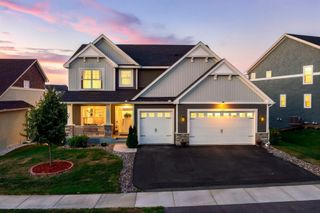
14724 Lanewood Circle N, Dayton, MN 55369
- 5 beds |
- 4 baths |
- 2,786 sqft
 Single-Family Home
  Built in 2026
  0.27acre lot
 3 car garage
  $260/sqft
  Listed 1 day ago
Property Description
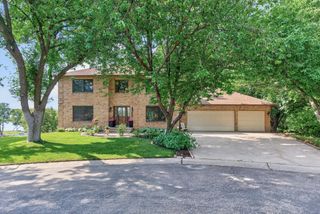
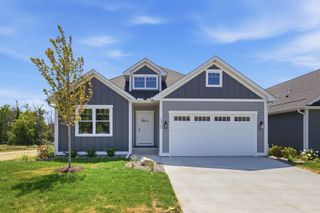
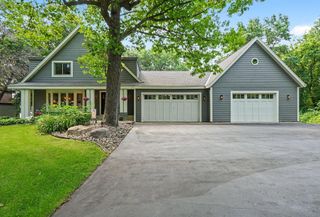
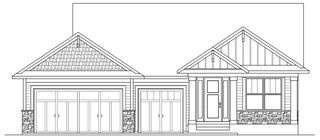
Ask about how to qualify for $8,500 with the use of the Seller's Preferred Lender! Welcome to DCM Farms in Dayton, MN! Ideally located just minutes from Maple Grove and adjacent to Sundance Greens Golf Club, this brand-new master-planned community offers thoughtfully designed single-family homes. Step inside this stunning 2,786 square foot home and discover a thoughtfully designed layout that blends comfort and style at every turn. The first floor welcomes you with a spacious Great Room perfect for gatherings, a guest suite for overnight guests, and a bright breakfast room for casual meals. The chef-inspired gourmet kitchen features sleek quartz countertops, stainless steel Frigidaire® Gallery appliances, and elegant crown molding—making meal prep a true pleasure. Upstairs, three more secondary bedrooms offer plenty of space for family or guests, while the luxurious owner’s suite boasts a Serenity shower, extended height vanity, and modern finishes for a spa-like retreat. Enjoy plush carpeting in every bedroom, professionally curated interior color packages energy-efficient touches throughout, and an unfinished walkout basement for future expansion. The fully finished 3-car garage with insulated doors adds even more convenience. Homes with this level of detail and craftsmanship are in high demand—schedule your tour before it’s gone!
- Listing Status:
- Active
- Data Last Updated:
- July 29, 2026 at 6:16AM
- Listing Office:
- Lennar Sales Corp : 952-373-0485
- MLS ID:
- 7117353

- General: OtherShakesVinyl
- Parking: Attached GarageAsphaltGarage Door Opener
- Roofing: Age 8 Years or LessAsphaltPitched
- General: TwoPoured Concrete
- Road/Access: Cul De SacCurbsPaved Streets
- HOA Amenities: OtherSanitationSnow Removal181.0Quarterly
- Originating MLS: northstar
- School District: Anoka-Hennepin
- County: Hennepin
- Zoning: TBD
- Utilities: 200+ Amp Service
- Water: City Water/Connected
- Sewer: City Sewer/Connected
- Source: northstar
This listing courtesy of Lennar Sales Corp
Monthly Payment
- Principal & Interest $
- Property Taxes $
- Home Insurance $
- VA Funding Fee $

 New - 1 day ago