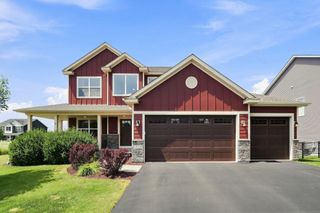
13745 102nd Court N, Maple Grove, MN 55369
- 4 beds |
- 3 baths |
- 3,076 sqft
 Single-Family Home
  Built in 2026
  6,098sqft lot
 2 car garage
  $224/sqft
  Listed 5 days ago
Property Description
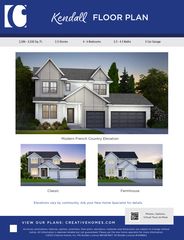
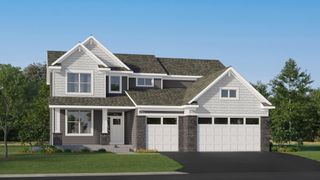
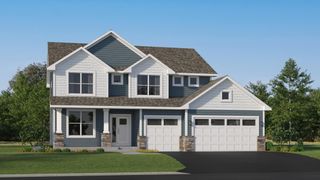
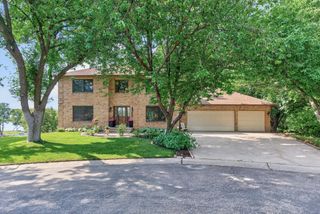
Welcome home to this exceptional new construction walkout rambler offering over 3,000 finished square feet of thoughtfully designed living space! This stunning 4-bedroom, 3-bath home blends timeless craftsmanship with today's most sought-after finishes and an open-concept layout perfect for everyday living and entertaining. The heart of the home features a gorgeous chef's kitchen with custom cabinetry, quartz countertops, tile backsplash, oversized center island, walk-in pantry, stainless steel appliances, and an inviting dining area that flows seamlessly into the spacious living room. A striking floor-to-ceiling double-sided gas fireplace creates a dramatic focal point while connecting both the main and lower-level living spaces. The main level offers three bedrooms, including a luxurious primary suite with a spa-inspired bath featuring a tiled walk-in shower, dual vanity, and generous walk-in closet. You'll also appreciate the convenience of main-level laundry and a versatile flex room perfect for a home office, den, or hobby space. The fully finished walkout lower level expands your living space with a huge family room, custom wet bar, fourth bedroom, full bath, and plenty of room for entertaining, movie nights, game days, or hosting overnight guests. Situated on a quiet cul-de-sac, this home offers peaceful surroundings while still being conveniently located near parks, trails, shopping, dining, and everyday amenities. Quality craftsmanship, designer finishes, and an incredible floor plan make this home one you won't want to miss!
- Listing Status:
- Active
- Data Last Updated:
- July 29, 2026 at 6:16AM
- Listing Office:
- Vanderlinde Group | Edge Realty, Inc. : 763-972-4540
- MLS ID:
- 7099504

- General: StoneCement BoardVinyl
- Parking: Attached Garage
- Roofing: Age 8 Years or LessArchitectural ShingleAsphaltPitched
- General: OnePoured Concrete
- Road/Access: City Street
- HOA Amenities: Lawn CareProfessional MgmtSnow Removal255.0Monthly
- Originating MLS: northstar
- School District: Osseo
- County: Hennepin
- Zoning: 0311922340072
- Utilities: 200+ Amp Service
- Water: City Water/Connected
- Sewer: City Sewer/Connected
- Source: northstar
This listing courtesy of Vanderlinde Group | Edge Realty, Inc.
Monthly Payment
- Principal & Interest $
- Property Taxes $
- Home Insurance $
- VA Funding Fee $

 New - 1 day ago