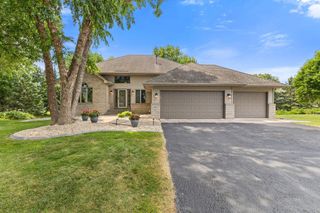
12920 Granstrom Circle, Dayton, MN 55327
- 4 beds |
- 4 baths |
- 3,567 sqft
 Single-Family Home
  Built in 2017
  0.74acre lot
 4 car garage
  $188/sqft
  Listed 5 days ago
Property Description
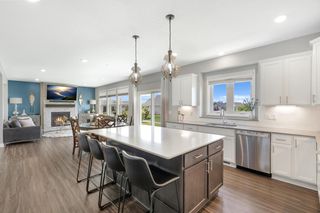
Welcome to your private oasis at 12920 Granstrom Circle, where luxury meets everyday comfort on a breathtaking 0.74-acre fully fenced lot. Nestled in a quiet, low-traffic neighborhood, this exceptional home offers outstanding privacy, expansive outdoor space, and the perfect setting for entertaining, relaxing around the outdoor firepit, gardening, or enjoying the peaceful surroundings. An in-ground sprinkler system keeps the beautifully landscaped yard looking its best all season long. Inside, the bright open-concept floor plan is filled with natural light and showcases picturesque backyard views. The spacious kitchen features granite countertops, abundant cabinetry, and a seamless flow into the main living areas, making it ideal for everyday living and entertaining. With four spacious bedrooms and four bathrooms, including a private owner’s suite, there is room for everyone. The walkout lower level offers flexible space for a recreation room, home theater, fitness area, or guest accommodations. A rare heated four-car garage provides ample room for vehicles, storage, hobbies, and outdoor equipment. Combining a large private lot, quality finishes, versatile living spaces, and an outstanding Dayton location, this exceptional home offers the perfect balance of luxury, functionality, and everyday living.
- Listing Status:
- Active
- Data Last Updated:
- July 29, 2026 at 7:16AM
- Listing Office:
- RE/MAX Advantage Plus : 952-226-7700
- MLS ID:
- 7104340

- General: OtherVinyl
- Parking: Attached GarageAsphaltGarage Door OpenerHeated Garage
- Roofing: Age 8 Years or LessAsphalt
- General: TwoOther
- HOA Amenities: 0.0
- Originating MLS: northstar
- School District: Anoka-Hennepin
- County: Hennepin
- Zoning: 2212022110015
- Fencing: Chain LinkFull
- Utilities: Circuit Breakers
- Water: City Water/Connected
- Sewer: City Sewer/Connected
- Source: northstar
This listing courtesy of RE/MAX Advantage Plus
Monthly Payment
- Principal & Interest $
- Property Taxes $
- Home Insurance $
- VA Funding Fee $

 New - 1 day ago