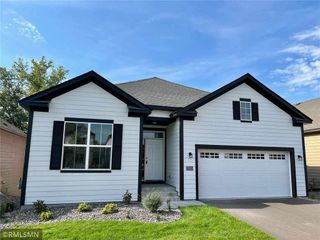
9451 White Oaks Trail N, Champlin, MN 55316
- 4 beds |
- 3 baths |
- 3,115 sqft
 Single-Family Home
  Built in 1996
  0.37acre lot
 3 car garage
  $185/sqft
  Listed 7 days ago
Property Description
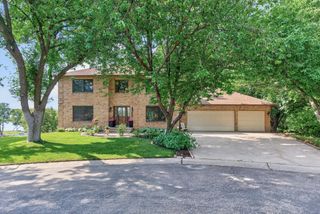
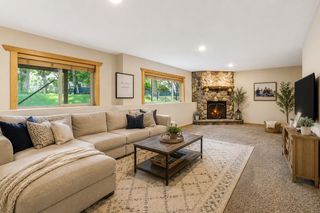
Tucked away on a quiet cul-de-sac surrounded by mature trees and scenic walking trails, this beautifully maintained and thoughtfully updated home is nestled in one of Champlin's most desirable neighborhoods. Nearly every inch has been updated, offering the perfect blend of privacy, convenience, and truly move-in-ready living. Enjoy a peaceful setting just minutes from Target, grocery stores, restaurants, Lifetime Fitness, parks, and convenient access to Highways 169 and 610. Walking distance to all of Elm Creek Park Reserve with endless walking paths. At the heart of the home, the beautifully remodeled kitchen features white enameled cabinetry, granite countertops, stainless steel appliances, a center island, and an informal dining area overlooking the spacious backyard. Solid hardwood floors flow throughout the vaulted main living and dining space, creating a warm and inviting atmosphere. Upstairs, you'll find the highly sought-after layout of three bedrooms on one level, including a spacious primary suite with a walk-in closet and spacious private bath. The walkout lower level offers the perfect space for movie nights, entertaining, or simply relaxing, with easy access to the large concrete patio. The fourth level offers incredible flexibility with a fourth bedroom that's perfect for a home office, exercise room, or playroom, a closet ideal for a future wine cellar, and an oversized storage room with built-in organization. Recent improvements include a beautifully remodeled bathroom with tile surrounds, an updated deck, refreshed landscaping with concrete edging, a new furnace 2026, and air conditioner in 2023. Complete with an irrigation system and huge 3-car garage, this exceptional home is truly move-in ready.
- Listing Status:
- Active
- Data Last Updated:
- July 29, 2026 at 7:16AM
- Listing Office:
- Realty ONE Group Choice : 763-400-3680
- MLS ID:
- 7113692

- General: StoneVinyl
- Pool: None
- Parking: Attached GarageAsphaltGarage Door Opener
- Roofing: Age Over 8 Years
- General: Four or More Level SplitPoured Concrete
- Road/Access: Cul De SacPaved StreetsSidewalks
- HOA Amenities: Professional Mgmt55.0Annually
- Originating MLS: northstar
- School District: Anoka-Hennepin
- County: Hennepin
- Zoning: 3112021230049
- Fencing: None
- Utilities: Circuit Breakers
- Water: City Water/Connected
- Sewer: City Sewer/Connected
- Source: northstar
This listing courtesy of Realty ONE Group Choice
Monthly Payment
- Principal & Interest $
- Property Taxes $
- Home Insurance $
- VA Funding Fee $

 New - 1 day ago