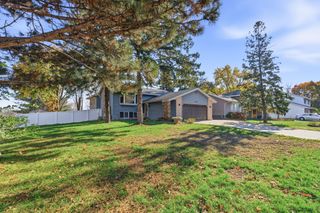
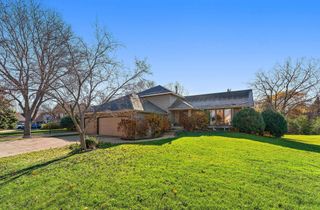
6235 Decatur Avenue N, Brooklyn Park, MN 55428
- 5 beds |
- 3 baths |
- 2,404 sqft
 Single-Family Home
 Built in 1978
 0.25acre lot
 2 car garage
 $157/sqft
 Listed 19 days ago
Property Description
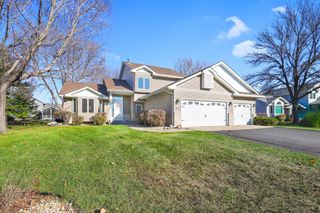
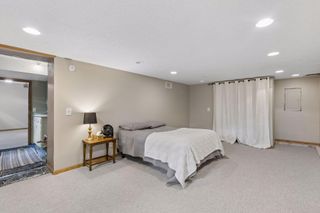
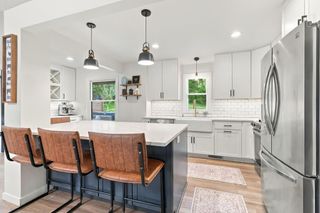
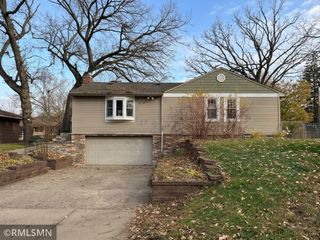
Welcome to 6235 Decatur Avenue N! This classic split-level home combines timeless charm with a fresh exterior paint and a brand-new roof (2026). Step upstairs to an airy vaulted ceiling, open main-level living space accented by rich hardwood floors throughout. The main floor offers a sought-after 3-bedroom layout, including a primary suite complete with its own private 3/4 ensuite bathroom. Gather in the bright living room featuring a cozy brick fireplace—one of two in the home. Head downstairs to an expanse of flexible living space, featuring a large family room with the home’s second focal-point brick fireplace—ideal for movie nights or game days. The lower level also offers two additional bedrooms, a third bathroom, and a hobby room perfect for crafts, creative space, or extra storage. Situated on a mature lot in a convenient Brooklyn Park neighborhood with easy access to major routes, parks, and amenities. Turn-key, spacious, and ready for its next owner!
- Listing Status:
- Active
- Data Last Updated:
- November 19, 2026 at 3:17AM
- Listing Office:
- TheMLSonline.com, Inc. : 763-576-8286
- MLS ID:
- 7167124

- General: StoneFiber BoardWood
- Parking: Attached GarageConcreteGarage Door Opener
- Roofing: Age 8 Years or Less
- General: Split Entry (Bi-Level)Block
- Road/Access: City Street
- HOA Amenities: 0.0
- Originating MLS: northstar
- School District: Robbinsdale
- County: Hennepin
- Zoning: 3111921330009
- Fencing: PartialWood
- Utilities: Circuit Breakers
- Water: City Water/Connected
- Sewer: City Sewer/Connected
- Source: northstar
This listing courtesy of TheMLSonline.com, Inc.
Monthly Payment
- Principal & Interest $
- Property Taxes $
- Home Insurance $
- VA Funding Fee $