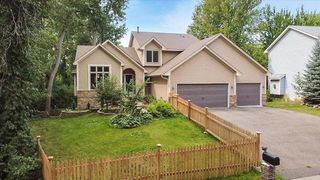
6483 102nd Avenue N, Brooklyn Park, MN 55445
- 4 beds |
- 3 baths |
- 3,268 sqft
 Single-Family Home
  Built in 2016
  0.33acre lot
 3 car garage
  $179/sqft
  Listed 14 days ago
Property Description
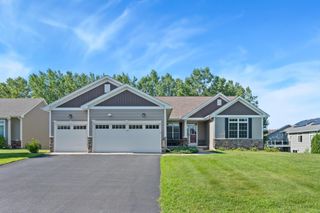
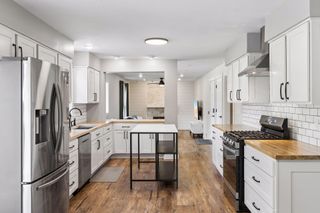
Welcome to this spectacular 4-bedroom, 3-bathroom home with a spacious 3-car garage. This home features a bright, open-concept floor plan. Dedicated office on the main level. The kitchen boasts granite countertops, stainless steel appliances, and beautiful floors, along with a convenient planning center workstation just off the kitchen. Upstairs, you'll find a spacious loft that offers the perfect space for entertainment, exercise, or a playroom. The upper-level laundry room provides convenient access to and from the Master Bedroom. All bedrooms are located on upper level. The walkout basement features a sliding glass door that leads to the backyard, which is fenced for added privacy and enjoyment. Unfinished basement offers endless possibilities for future expansion, customization or storage space. Ideally located near parks and trails with easy freeway access. This home offers the perfect combination of comfort, style, and convenience. Come see it soon!
- Listing Status:
- Active
- Data Last Updated:
- August 20, 2026 at 1:17PM
- Listing Office:
- Partners Realty Inc. : 651-340-5026
- MLS ID:
- 7122998

- General: Vinyl
- Parking: Attached GarageAsphalt
- Roofing: Age Over 8 Years
- General: TwoPoured Concrete
- HOA Amenities: 45.0Quarterly
- Originating MLS: northstar
- School District: Osseo
- County: Hennepin
- Zoning: 0511921440042
- Fencing: Chain LinkOther
- Water: City Water/Connected
- Sewer: City Sewer/Connected
- Source: northstar
This listing courtesy of Partners Realty Inc.
Monthly Payment
- Principal & Interest $
- Property Taxes $
- Home Insurance $
- VA Funding Fee $

 New - 3 days ago