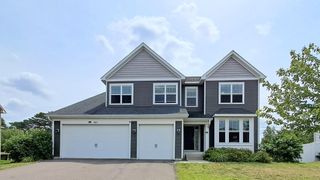
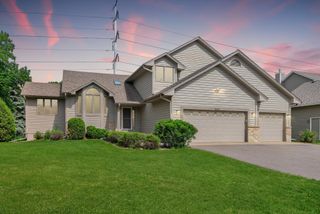
11125 Woods Trail N, Champlin, MN 55316
- 4 beds |
- 4 baths |
- 3,706 sqft
 Single-Family Home
  Built in 1998
  0.49acre lot
 3 car garage
  $159/sqft
  Listed 10 days ago
Property Description
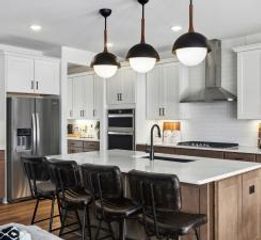
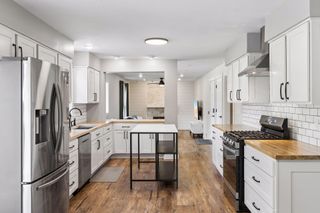
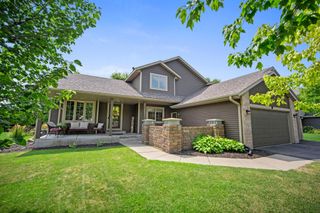
Welcome to this well appointed brick front home nestled on a quiet cul de sac in the highly sought after Woods neighborhood. The two story foyer welcomes you into a thoughtfully designed main level featuring gleaming hardwood floors, a private home office, formal dining room ideal for gatherings, and inviting living room with a two sided gas fireplace. The heart of the home is the spacious kitchen, complete with a substantial granite center island with breakfast bar seating, custom cabinetry, and informal dining area ideal for everyday meals and entertaining. A convenient main level laundry room and powder room are located adjacent to the garage entry, adding functionality to everyday living. Step outside to the freshly stained deck overlooking mature trees and a private wooded backdrop where you can enjoy the peaceful setting and watch wildlife in the backyard. A gazebo provides additional outdoor living space, making this an inviting setting for relaxing or entertaining. The upper level offers three generously sized bedrooms, including a spacious primary suite, private bath, separate tub and shower, dual sinks, and walk in closet. New carpet throughout the upper level and a freshly updated full bathroom provide a clean, move in ready feel. The finished lower level is designed for entertaining and is the perfect spot to host the big game, featuring a spacious recreation room, wet bar, 3/4 bath, fourth bedroom, and abundant storage. Enjoy year round outdoor recreation with nearby trails connecting to Elm Creek Park Reserve, along with convenient access to the swimming pond and sledding hill. Ideally situated between three parks and an extensive trail system, including a children's playground and hockey rink, this location offers recreation for every season. Conveniently located near major commuting highways and close to Mississippi Crossings, offering restaurants, free outdoor entertainment, river access, and boat launch. A well maintained home offering versatile living spaces, privacy, exceptional outdoor spaces, and a highly desirable location. Don't miss this opportunity to check all the boxes!
- Listing Status:
- Active
- Data Last Updated:
- August 20, 2026 at 1:17PM
- Listing Office:
- eXp Realty : 320-500-4397
- MLS ID:
- 7124360

- General: StoneGazeboStorage Shed
- Pool: None
- Parking: Attached GarageAsphaltGarage Door OpenerInsulated Garage
- Roofing: Age 8 Years or LessAsphalt
- General: TwoBlock
- Road/Access: City StreetCul De SacCurbsPaved Streets
- HOA Amenities: Other160.0Annually
- Originating MLS: northstar
- School District: Anoka-Hennepin
- County: Hennepin
- Zoning: 3612022410078
- Fencing: None
- Water: City Water/Connected
- Sewer: City Sewer/Connected
- Source: northstar
This listing courtesy of eXp Realty
Monthly Payment
- Principal & Interest $
- Property Taxes $
- Home Insurance $
- VA Funding Fee $