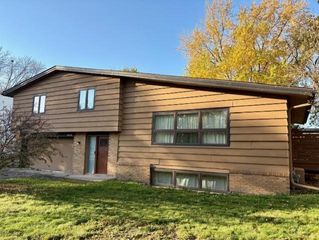
6624 Edgemont Boulevard N, Brooklyn Park, MN 55428
- 3 beds |
- 3 baths |
- 2,073 sqft
 Single-Family Home
 Built in 1977
 9,583sqft lot
 2 car garage
 $183/sqft
 Listed 2 days ago
Property Description
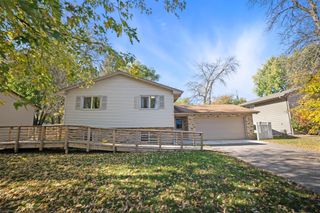
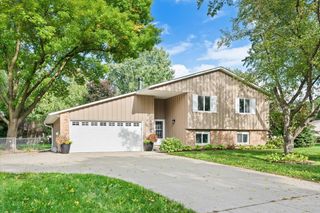
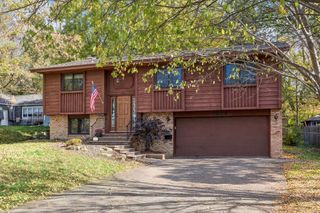
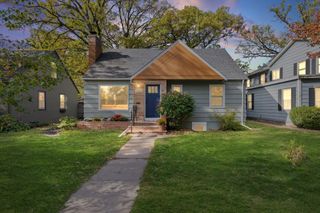
A MUST SEE! Exceptional 3-Bedroom/3-Bathroom 4-level on a fabulous lot backing up to Bass Creek Park! Home has been extremely well maintained & updated by the same owners for the past 43 years! Shows great! Vaulted, light & bright 4-season porch with gas fireplace overlooks the backyard & Bass Creek Park! Large kitchen with center island breakfast bar & new LVP flooring! Separate vaulted dining area! Vaulted living room with a beautiful floor to ceiling brick fireplace! Fresh paint! 3-gas fireplaces! Updated main bath! Main floor laundry! 3-Bedrooms on upper level! Large primary bedroom with new carpet & updated private bathroom! The finished lower level includes a spacious family room/amusement room with a brick fireplace, ½ bathroom, 2-storage closets & mechanical room! Large open foyer with access to the attached double garage! Huge concrete patio with a Sunsetter awning! In-ground sprinkler system! Concrete driveway! And much more! Bass Creek Park has the following activities available right out your back door – Playground, sledding hill, walking trails & Pickleball! Just minutes to numerous shopping, dining & entertainment options include the popular Arbor Lakes Area in Maple Grove! Very easy access to HWY 169-94-694! Osseo Schools! Quick closing possible! See supplement for additional updates & features….
- Listing Status:
- Active
- Data Last Updated:
- October 23, 2026 at 4:18AM
- Listing Office:
- RE/MAX Results : 952-431-2400
- MLS ID:
- 7162492

- General: Vinyl
- Pool: None
- Parking: Attached GarageConcreteGarage Door Opener
- Roofing: Age Over 8 YearsArchitectural Shingle
- General: Four or More Level SplitBlock
- Road/Access: City Street
- HOA Amenities: 0.0
- Originating MLS: northstar
- School District: Osseo
- County: Hennepin
- Zoning: 3111921230029
- Fencing: None
- Utilities: Circuit Breakers100 Amp Service
- Water: City Water/Connected
- Sewer: City Sewer/Connected
- Source: northstar
This listing courtesy of RE/MAX Results
Monthly Payment
- Principal & Interest $
- Property Taxes $
- Home Insurance $
- VA Funding Fee $

 New - 23 hours ago