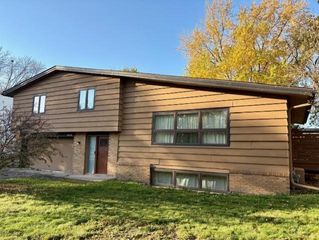
7901 Douglas Drive N, Brooklyn Park, MN 55443
- 4 beds |
- 3 baths |
- 2,070 sqft
 Single-Family Home
 Built in 1965
 0.37acre lot
 2 car garage
 $169/sqft
 Listed 6 days ago
Property Description
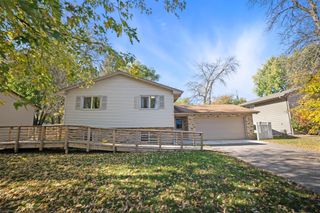
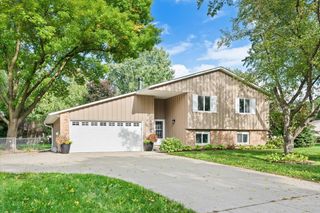
Nestled among towering pines on a sprawling lot, this meticulously maintained and spacious home offers a peaceful, Up North feel with the convenience of everyday living. Filled with natural light, the home features comfortable, inviting living spaces and a functional floor plan. The upper level offers three bedrooms, including a spacious primary suite with double closets and a private ¾ bath. The lower level features a cozy family room and a fourth bedroom, ideal for a home office or den. An additional lower level offers incredible flexibility, previously used as a workshop and perfect for a hobby space, art studio, home gym, storage, or future finished living space. Enjoy the privacy, natural surroundings, and room to spread out, both inside and out. A wonderful combination of space, versatility, and a tranquil setting!
- Listing Status:
- Active
- Data Last Updated:
- October 23, 2026 at 4:18AM
- Listing Office:
- RE/MAX Results : 952-848-2400
- MLS ID:
- 7155915

- General: StoneVinylStorage Shed
- Pool: None
- Parking: Attached GarageAsphaltFinished GarageHeated GarageInsulated GarageRV Access/Parking
- Roofing: Age 8 Years or Less
- General: Four or More Level SplitBlock
- Road/Access: Paved Streets
- HOA Amenities: 0.0
- Originating MLS: northstar
- School District: Osseo
- County: Hennepin
- Zoning: 2011921410088
- Utilities: 150 Amp Service
- Water: City Water/Connected
- Sewer: City Sewer/Connected
- Source: northstar
This listing courtesy of RE/MAX Results
Monthly Payment
- Principal & Interest $
- Property Taxes $
- Home Insurance $
- VA Funding Fee $

 New - 23 hours ago