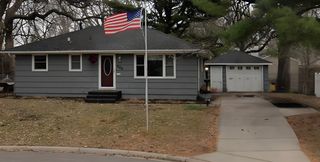
8033 Upton Circle N, Brooklyn Park, MN 55444
- 3 beds |
- 2 baths |
- 1,488 sqft
 Single-Family Home
 Built in 1975
 0.31acre lot
 2 car garage
 $202/sqft
 Listed 6 days ago
Property Description
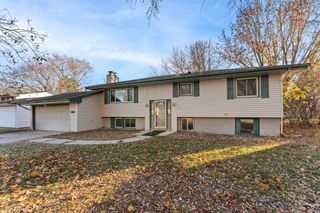
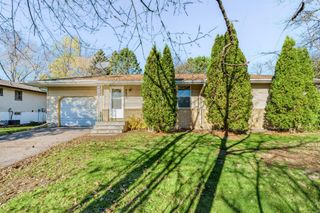
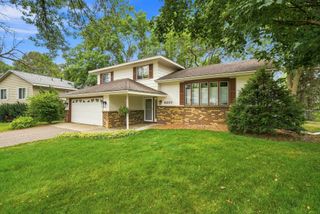
Welcome home to this inviting 3 bedroom, 2 bath home nestled on a quiet cul-de-sac in an established Brooklyn Park neighborhood! Offering a comfortable layout and plenty of room to spread out, this well cared for home features newer flooring, a bright and welcoming feel, and a finished lower level with additional living space. Enjoy the spacious dining area with a walkout to a nice sized deck perfect for grilling, relaxing, or entertaining. The lower level offers a cozy family room with a fireplace, an additional bedroom, and a second bathroom. An attached 2 car garage adds convenience and storage, while the generous 0.31 acre lot and mature trees provide plenty of outdoor space to enjoy. Recent improvements include roof and vinyl siding replacements (2019), new flooring and carpeting (2022), a new water softener (2024), and a new water heater (2025). Conveniently located near parks, shopping, restaurants, and major commuting routes, this home offers a great combination of space, comfort, and neighborhood charm. Clean, comfortable, and ready for its next owner, this is a wonderful opportunity to own a well maintained home in Brooklyn Park!
- Listing Status:
- Active
- Data Last Updated:
- November 19, 2026 at 2:18AM
- Listing Office:
- Bridge Realty, LLC : 952-368-0021
- MLS ID:
- 7098550

- General: StoneVinyl
- Parking: Attached Garage
- Roofing: Age 8 Years or Less
- General: Four or More Level SplitBlock
- Road/Access: Cul De Sac
- HOA Amenities: 0.0
- Originating MLS: northstar
- School District: Osseo
- County: Hennepin
- Zoning: 2311921320007
- Water: City Water/Connected
- Sewer: City Sewer/ConnectedCity Sewer - In Street
- Source: northstar
This listing courtesy of Bridge Realty, LLC
Monthly Payment
- Principal & Interest $
- Property Taxes $
- Home Insurance $
- VA Funding Fee $

 New - 21 hours ago