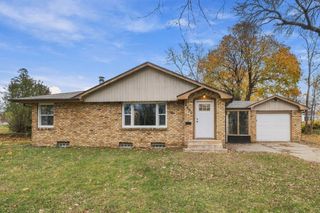
4338 Halifax Avenue N, Robbinsdale, MN 55422
- 3 beds |
- 2 baths |
- 1,535 sqft
 Single-Family Home
 Built in 1982
 —— sqft lot
 1 car garage
 $221/sqft
 Listed 5 days ago
Property Description
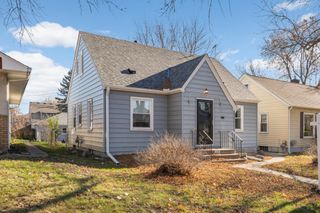
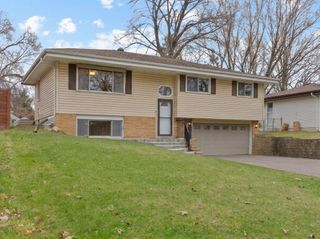
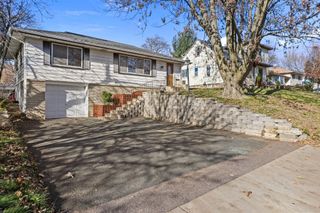
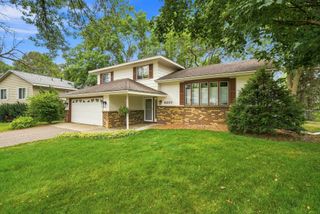
Welcome to 4338 Halifax Ave N, a cozy split-level nestled into the heart of Robbinsdale, brimming with character and new paint, carpet and lighting. Three bedrooms, two bathrooms, and 1535 square feet complete the home on this spacious 5200 sq ft lot. The home comes to life before your eyes, full of natural light and splashes of color on beautifully done ceramic wall tiling in the bathrooms and kitchen. The upper level living room boasts vaulted ceilings and a comfortable dining room, both connected to a bumped out kitchen with generous counter space, perfect for entertaining guests. The balcony offers a breath of fresh air and a quick trip down the unique spiral staircase to the back patio. In the lower level, tons of built in shelving and a one-car garage offer tons of storage space. If that’s not enough, there’s a storage shed in the back as well. Also included in the lower level is a laundry room with new LG washing/drying machines, and a flex room that walks out to the back. Come make it home!
- Listing Status:
- Active
- Data Last Updated:
- November 19, 2026 at 3:17AM
- Listing Office:
- Compass : 952-283-0897
- MLS ID:
- 7172497

- General: StoneVinyl
- Parking: Attached GarageConcreteGarage Door OpenerInsulated GarageTuckunder Garage
- Roofing: Age Over 8 YearsAsphalt
- General: Split Entry (Bi-Level)Block
- Road/Access: City Street
- HOA Amenities: 0.0
- Originating MLS: northstar
- School District: Robbinsdale
- County: Hennepin
- Zoning: 0602924110132
- Water: City Water/Connected
- Sewer: City Sewer/Connected
- Source: northstar
This listing courtesy of Compass
Monthly Payment
- Principal & Interest $
- Property Taxes $
- Home Insurance $
- VA Funding Fee $

 New - 21 hours ago