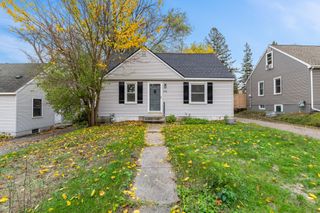
1520 Boone Avenue N, Golden Valley, MN 55427
- 3 beds |
- 2 baths |
- 1,544 sqft
 Single-Family Home
 Built in 1965
 9,583sqft lot
 2 car garage
 $249/sqft
 Listed 20 hours ago
Property Description
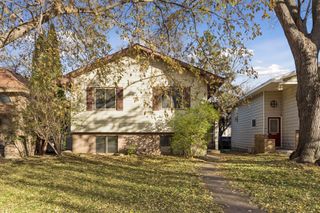
Welcome to 1520 Boone Ave N! This inviting split-entry home offers a great combination of quiet neighborhood living, a functional layout, and exceptional front-yard views. With no homes directly across the street, you'll enjoy the wooded buffer and easy access to the scenic walking paths of the General Mills Research Nature Area. The main level features three bedrooms on one level, conveniently located next to the full bathroom. The kitchen offers a nice, clean space with good functionality and flows into the dining area, which walks out to a large deck overlooking the spacious backyard. Downstairs, the lower level provides additional living space with a generous family room, dedicated laundry area, and a nicely finished 3/4 bathroom featuring heated floors. Several major mechanical updates provide added peace of mind, including a high-efficiency furnace and A/C (2020) and an on-demand tankless water heater (2019). Located just blocks from Wesley Park's athletic fields, playgrounds, and trails, with convenient access to Hwy 169 and Hwy 55, this home offers a comfortable setting with nature and everyday conveniences close by. Here's a great opportunity to find a clean, move-in-ready home in a convenient location, with plenty of room to make it your own!
- Listing Status:
- Active
- Data Last Updated:
- November 19, 2026 at 2:18AM
- Listing Office:
- eXp Realty : 612-751-9303
- MLS ID:
- 7168575

- General: VinylStorage Shed
- Parking: Attached GarageAsphaltTuckunder Garage
- General: Split Entry (Bi-Level)Block
- Road/Access: City StreetCurbsPaved Streets
- HOA Amenities: 0.0
- Originating MLS: northstar
- School District: Hopkins
- County: Hennepin
- Zoning: 3011821430046
- Fencing: Chain LinkPartialWood
- Water: City Water/Connected
- Sewer: City Sewer/Connected
- Source: northstar
This listing courtesy of eXp Realty
Monthly Payment
- Principal & Interest $
- Property Taxes $
- Home Insurance $
- VA Funding Fee $

 New - 20 hours ago