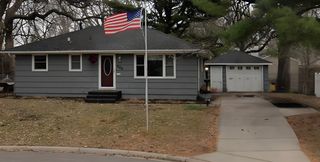
2600 Meridian Drive, Robbinsdale, MN 55422
- 2 beds |
- 2 baths |
- 1,738 sqft
 Single-Family Home
 Built in 1949
 7,405sqft lot
 1 car garage
 $173/sqft
 Listed 5 days ago
Property Description
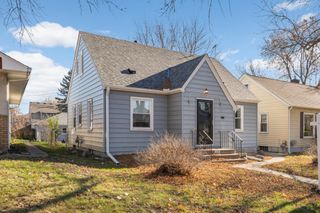
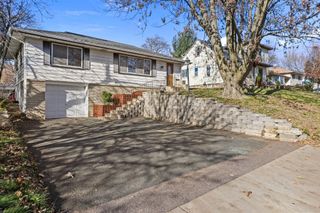
New roof, new windows and a renovated eat-in kitchen highlight this two-bedroom brick rambler in Robbinsdale. The kitchen features two-tone Shaker cabinets, white countertops, stainless steel appliances and new vinyl flooring. A large picture window brings natural light into the living room, and refinished hardwood floors run through the living room and both main-level bedrooms. The updated main-level full bath features a white tile tub surround. Downstairs, the family room has a stone fireplace, new vinyl plank flooring and glass-block windows. The lower level also includes a flex room, a second bathroom and a separate laundry area. An enclosed breezeway connects the home to the one-car garage and opens to a ground-level deck in the fenced backyard. A neighborhood park with a playground and paved path is nearby.
- Listing Status:
- Active
- Data Last Updated:
- November 19, 2026 at 2:18AM
- Listing Office:
- RE/MAX Results : 952-475-8000
- MLS ID:
- 7168205

- General: StoneWood
- Parking: Attached GarageConcrete
- Roofing: Age 8 Years or LessAsphalt
- General: OneBlock
- Road/Access: City Street
- HOA Amenities: 0.0
- Originating MLS: northstar
- School District: Robbinsdale
- County: Hennepin
- Zoning: 0802924330150
- Fencing: Chain LinkFullWood
- Utilities: Circuit Breakers
- Water: City Water/Connected
- Sewer: City Sewer/Connected
- Source: northstar
This listing courtesy of RE/MAX Results
Monthly Payment
- Principal & Interest $
- Property Taxes $
- Home Insurance $
- VA Funding Fee $

 New - 21 hours ago