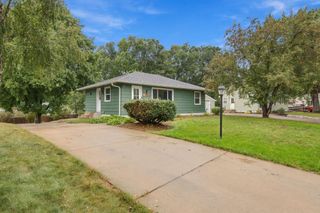
12708 Parkwood Drive, Burnsville, MN 55337
- 4 beds |
- 3 baths |
- 2,400 sqft
 Single-Family Home
  Built in 1969
  0.31acre lot
 2 car garage
  $173/sqft
  Listed 3 days ago
Property Description
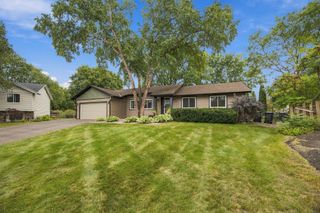
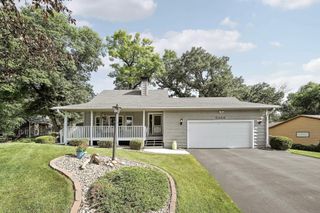
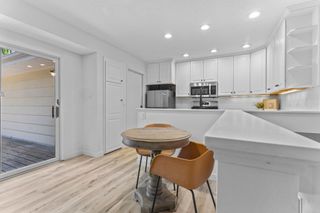
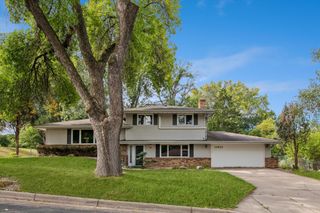
Welcome home to a neighborhood where everyday moments are enjoyed a little more. Picture summer evenings spent on the deck surrounded by peaceful wooded views, evening walks along the sidewalks, and time spent at the community pool getting to know your neighbors. Nestled in a charming wooded setting, this home offers a wonderful blend of privacy, convenience, and neighborhood connection. The backyard feels like a private retreat, offering plenty of space to relax, entertain, and enjoy the beauty of nature. The spacious deck creates the perfect spot for morning coffee, family dinners, or evenings with friends. Inside, the home offers a comfortable and functional layout designed for everyday living. The main level features inviting living and dining spaces along with four bedrooms—a rare find that provides flexibility for family, guests, or a home office. The lower level adds even more living space with a spacious family room, a convenient mudroom, and a versatile bonus room ready to become a workout space, playroom, office, hobby room, or whatever best fits your lifestyle. One of the neighborhood’s most unique amenities is the private community pool. For approximately $550 per year, residents can enjoy summer days swimming, relaxing poolside, and connecting with neighbors. It’s a special feature that adds to the lifestyle this neighborhood offers. Gideon Pond Elementary School. Conveniently located near shopping, restaurants, golf courses, and everyday amenities, with easy access to Minneapolis, St. Paul, and Minneapolis–Saint Paul International Airport, this home offers the perfect balance of comfort, location, and community.
- Listing Status:
- Active
- Data Last Updated:
- September 21, 2026 at 2:17AM
- Listing Office:
- Coldwell Banker Realty : 952-474-2525
- MLS ID:
- 7145305

- General: StoneWoodStorage Shed
- Pool: Below GroundShared
- Parking: Attached GarageTuckunder Garage
- Roofing: Age 8 Years or Less
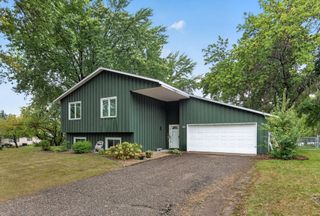
- General: Split Entry (Bi-Level)Block
- Road/Access: City Street
- HOA Amenities: Other605.0Annually
- Originating MLS: northstar
- School District: Burnsville-Eagan-Savage
- County: Dakota
- Zoning: 028330102060
- Fencing: None
- Water: City Water/Connected
- Sewer: City Sewer/Connected
- Source: northstar
This listing courtesy of Coldwell Banker Realty
Monthly Payment
- Principal & Interest $
- Property Taxes $
- Home Insurance $
- VA Funding Fee $

 New - 1 day ago