2102 Opal Drive, Eagan, MN 55122
- 4 beds |
- 3 baths |
- 2,142 sqft
 Single-Family Home
  Built in 1960
  0.27acre lot
 2 car garage
  $194/sqft
  Listed 2 days ago
Property Description
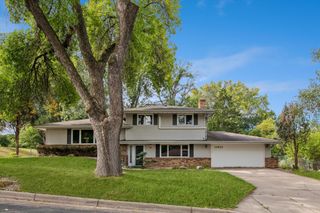
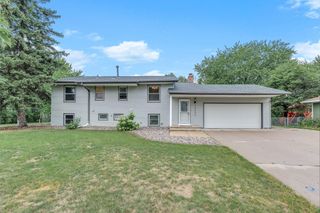
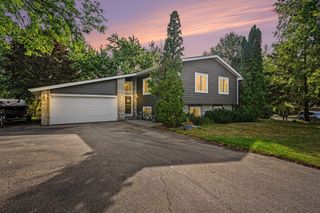
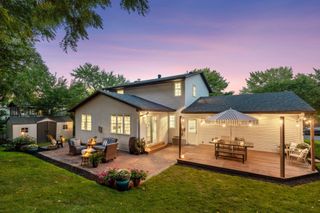
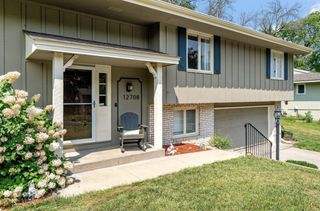
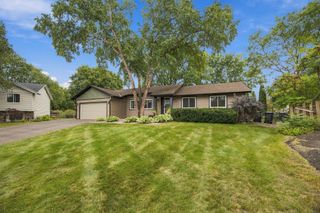
Welcome home to this beautifully updated and expanded rambler in the desirable Cedar Grove neighborhood! Thoughtfully expanded to a 4-bedroom layout with two brand-new bedrooms - including a private primary suite - this home offers the ideal blend of modern upgrades, main-level convenience, and generous living space. Step inside to an inviting main level highlighted by gorgeous hardwood floors, classic millwork, and an abundance of natural light. The highlight of the floor plan is the spectacular main-level primary suite, offering a peaceful, private retreat complete with a full ensuite bath. With 4 total bedrooms, you'll find ample flexibility for guest rooms, nursery space, or dedicated home offices. Downstairs, the finished lower level features a spacious family room with lookout windows and extra flex space. Step outside to enjoy a private, partially fenced back yard on a quarter-acre lot, plus an attached 2-car tuckunder garage. Located close to local parks, shopping, transit, and quick highway access!
- Listing Status:
- Active
- Data Last Updated:
- September 21, 2026 at 2:17AM
- Listing Office:
- Coldwell Banker Realty : 715-386-9060
- MLS ID:
- 7140009

- General: Wood
- Pool: None
- Parking: Attached GarageConcreteGarage Door OpenerTuckunder Garage
- Roofing: Age 8 Years or LessAsphaltPitched
- General: OneBlock
- Road/Access: City StreetCurbsPaved StreetsStreet LightsStorm Sewer
- HOA Amenities: 0.0
- Originating MLS: northstar
- School District: Burnsville-Eagan-Savage
- County: Dakota
- Zoning: 101670005290
- Fencing: Chain LinkPartialWood
- Utilities: Circuit Breakers
- Water: City Water/Connected
- Sewer: City Sewer/Connected
- Source: northstar
This listing courtesy of Coldwell Banker Realty
Monthly Payment
- Principal & Interest $
- Property Taxes $
- Home Insurance $
- VA Funding Fee $

 New - 2 days ago