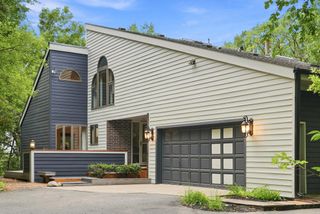
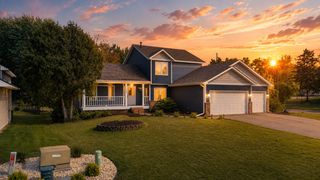
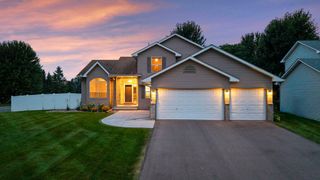
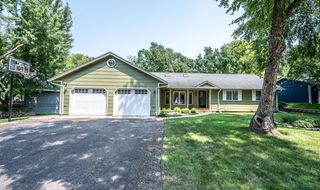
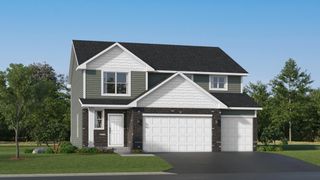
13500 Clinton Place, Burnsville, MN 55337
- 5 beds |
- 3 baths |
- 3,072 sqft
 Single-Family Home
  Built in 1978
  0.29acre lot
 2 car garage
  $158/sqft
  Listed 6 days ago
Property Description
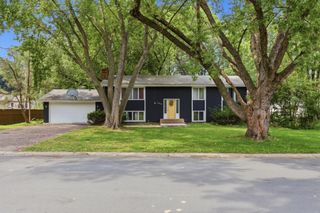
This home is a true gem in the desirable Krestwood Knolls neighborhood! The functional floor plan features beautiful updates and thoughtful touches throughout. The gleaming kitchen offers stainless steel appliances, a charming breakfast area, and plenty of space for everyday living and entertaining. The main level also includes a spacious family room and formal dining area. Upstairs, you’ll find four generously sized bedrooms, including a spacious primary suite with a private full bath and walk-in closet, plus an updated full bathroom. The finished lower level adds even more versatility with a fifth bedroom featuring an egress window—or use as a playroom, exercise room, or additional living space. A large mudroom, dedicated home office, and convenient access to the backyard patio add to the home’s functionality. Outside, enjoy a private backyard surrounded by mature landscaping and green space—perfect for relaxing or entertaining. Ideally located near parks, shopping, restaurants, and major roadways. A beautiful home in a wonderful neighborhood—move in and enjoy! A few mechanicals recently replaced: Furnace '22, Water Heater '24, Water softener '20
- Listing Status:
- Active
- Data Last Updated:
- August 20, 2026 at 7:18AM
- Listing Office:
- RE/MAX Advantage Plus : 952-226-7700
- MLS ID:
- 7101796

- General: StoneVinyl
- Pool: None
- Parking: Attached GarageConcreteGarage Door Opener
- Roofing: Age 8 Years or Less
- General: Four or More Level SplitBlock
- Road/Access: City StreetCul De SacNo Outlet/Dead EndPaved Streets
- HOA Amenities: 0.0
- Originating MLS: northstar
- School District: Burnsville-Eagan-Savage
- County: Dakota
- Zoning: 024325103110
- Fencing: FullPrivacyWood
- Water: City Water/Connected
- Sewer: City Sewer/Connected
- Source: northstar
This listing courtesy of RE/MAX Advantage Plus
Monthly Payment
- Principal & Interest $
- Property Taxes $
- Home Insurance $
- VA Funding Fee $

 New - 2 days ago