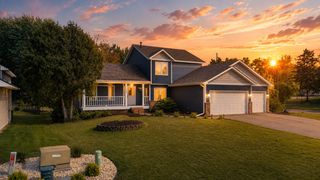
14974 Hillside Trail, Savage, MN 55378
- 5 beds |
- 4 baths |
- 3,100 sqft
 Single-Family Home
  Built in 2000
  0.27acre lot
 3 car garage
  $169/sqft
  Listed 8 days ago
Property Description
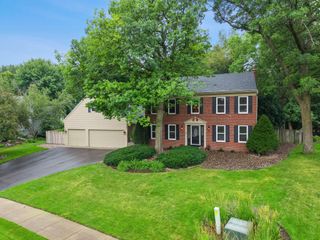
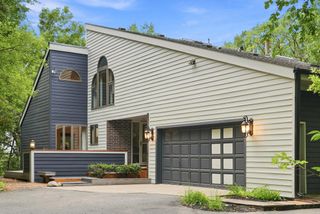
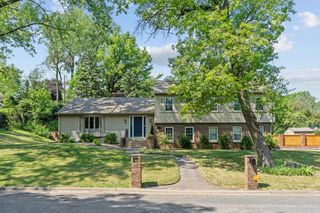
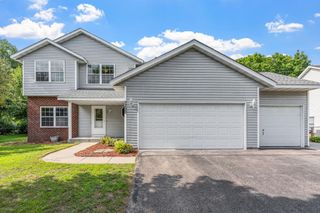
This spacious and beautifully updated 5BR/4BA home offers a thoughtfully designed layout with plenty of room to grow. The main level features multiple living spaces, a versatile bedroom that also works perfectly as a home office, and a comfortable family room with gas fireplace and built-ins. The kitchen offers abundant cabinetry, a center island, walk-in pantry, hardwood floors, and a sunny dining area with a new sliding glass door leading to the deck and fully fenced backyard. Upstairs, the spacious primary suite includes a beautifully remodeled private bath with dual vanities and a large walk-in shower, along with 2 additional bedrooms and an updated full bath. Newly finished in 2026, the lower level adds an impressive amount of living space with a large family room, wet bar, 5th bedroom, bath, and flexible bonus space. Extensive improvements include newer furnace and A/C, a new asphalt driveway, concrete front patio and sidewalk, fresh landscaping, updated baths and laundry room, newer appliances, water softener, gutters, fresh paint and more. The heated, insulated, and finished garage with epoxy floors is another standout. Outside, enjoy a spacious deck, privacy-fenced backyard, and desirable corner lot with plenty of room for kids, pets, and entertaining. Located in the sought-after Dufferin Park neighborhood near walking trails, parks, schools, shopping, and everyday conveniences, with easy access to Prior Lake, Murphy-Hanrehan Park Reserve, and Savage Community Park. Don't miss your chance to make this home your own!
- Listing Status:
- Active
- Data Last Updated:
- August 20, 2026 at 7:18AM
- Listing Office:
- RE/MAX Advantage Plus : 952-226-7700
- MLS ID:
- 7122450

- General: Vinyl
- Parking: Attached GarageAsphaltGarage Door OpenerHeated GarageInsulated GarageStorage
- Roofing: Age Over 8 YearsAsphalt
- General: Modified Two StoryBlock
- Road/Access: City StreetPaved StreetsSidewalks
- HOA Amenities: OtherProfessional Mgmt89.0Annually
- Originating MLS: northstar
- School District: Prior Lake-Savage Area Schools
- County: Scott
- Zoning: 262910080
- Fencing: CompositeInvisiblePrivacy
- Utilities: Circuit Breakers
- Water: City Water/Connected
- Sewer: City Sewer/Connected
- Source: northstar
This listing courtesy of RE/MAX Advantage Plus
Monthly Payment
- Principal & Interest $
- Property Taxes $
- Home Insurance $
- VA Funding Fee $

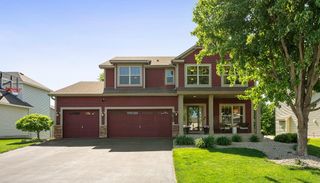
 New - 1 day ago