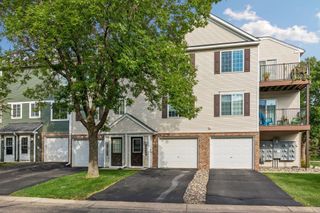
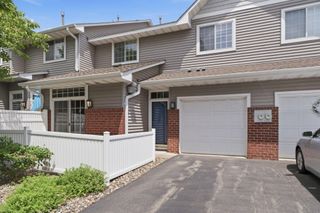
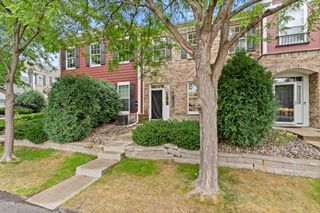
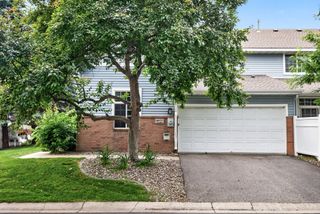
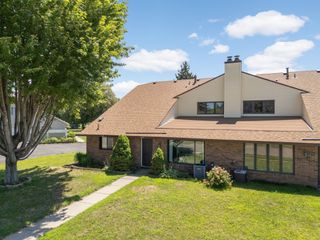
13748 Heather Hills Drive, Burnsville, MN 55337
- 2 beds |
- 2 baths |
- 1,420 sqft
 Town Home
  Built in 1977
  1,525sqft lot
 2 car garage
  $132/sqft
  Listed 25 days ago
Property Description
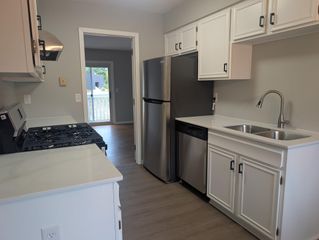
Affordable townhome opportunity offering comfortable living spaces, great natural light and plenty of potential to make it your own. The main level features a spacious living and dining area with hardwood floors, a brick accent wall and sliding doors opening to the outdoor space. The functional kitchen offers generous cabinet and counter space, with a convenient main-level half bath. Upstairs you'll find spacious bedrooms, including a primary bedroom with large windows and excellent natural light. The lower level offers additional flexible living space and is ready for your finishing ideas. The private patio area provides outdoor space with an opportunity to create a setting you'll enjoy. Conveniently located near shopping, dining, parks, major roadways and everyday amenities. A great opportunity for a buyer looking for an affordable home with room to add value and build equity. No rentals are allowed.
- Listing Status:
- Active
- Data Last Updated:
- September 23, 2026 at 12:16AM
- Listing Office:
- Keller Williams Realty Integrity : 952-938-6100
- MLS ID:
- 7134379

- General: Vinyl
- Pool: Below GroundOutdoorShared
- Parking: Detached GarageGarage Door OpenerNo Int Access to Dwelling
- Roofing: Age Over 8 YearsAsphalt
- General: TwoBlock
- Road/Access: Paved Streets
- HOA Amenities: OtherHazard InsuranceLawn CareProfessional MgmtShared AmenitiesSnow Removal357.0Monthly
- Originating MLS: northstar
- School District: Rosemount-Apple Valley-Eagan
- County: Dakota
- Zoning: 023225210020
- Fencing: None
- Utilities: Service - 60 Amp
- Water: City Water/Connected
- Sewer: City Sewer/Connected
- Source: northstar
This listing courtesy of Keller Williams Realty Integrity
Monthly Payment
- Principal & Interest $
- Property Taxes $
- Home Insurance $
- VA Funding Fee $