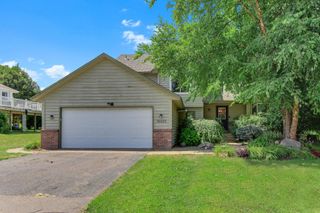
14905 Orchard Drive, Burnsville, MN 55306
- 4 beds |
- 2 baths |
- 2,496 sqft
 Single-Family Home
  Built in 1962
  0.6acre lot
 2 car garage
  $160/sqft
  Listed 6 days ago
Property Description
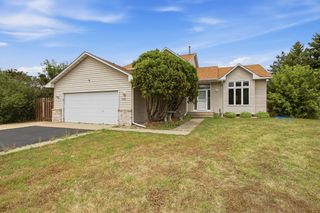
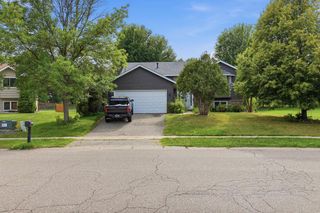
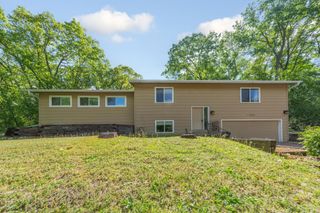
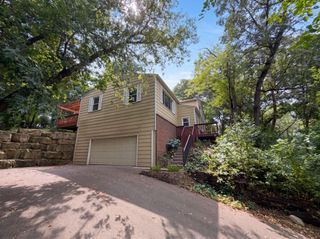
Step into comfort in this charming south Burnsville home, where abundant natural light, thoughtful updates, and a welcoming layout create an inviting place to call home. The main level offers generous space for both everyday living and entertaining. The spacious primary suite features a cozy fireplace, a beautifully updated bathroom, and plenty of room to relax. The lower level provides flexible living space perfect for movie nights, a game room, hobbies, or a home office. Outside, the large, private backyard is surrounded by mature trees and offers plenty of room to garden, play, or entertain on the patio. Conveniently located near shopping, parks, restaurants, and entertainment, this home offers the perfect blend of comfort, privacy, and everyday convenience. Updates: 2014 new roof. 2018 new EDCO steel siding. 2018 New furnace and AC. New lower level bathroom update. 2021 New Water Heater. 2022 Leaf Guard gutter system **The Lakeville school bus stop for both elementary and high school students is located just one block away. Seller’s children open enrolled through Lakeville schools. **
- Listing Status:
- Active
- Data Last Updated:
- July 28, 2026 at 8:17PM
- Listing Office:
- HOMESTEAD ROAD : 651-404-2490
- MLS ID:
- 7114392

- General: Aluminum Siding
- Parking: Attached Garage
- General: OneBlock
- HOA Amenities: 0.0
- Originating MLS: northstar
- School District: Burnsville-Eagan-Savage
- County: Dakota
- Zoning: 021558002080
- Water: City Water/Connected
- Sewer: City Sewer/Connected
- Source: northstar
This listing courtesy of HOMESTEAD ROAD
Monthly Payment
- Principal & Interest $
- Property Taxes $
- Home Insurance $
- VA Funding Fee $

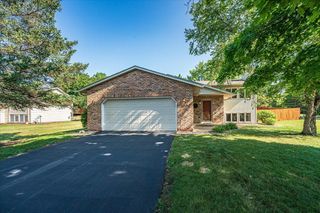
 New - 16 hours ago