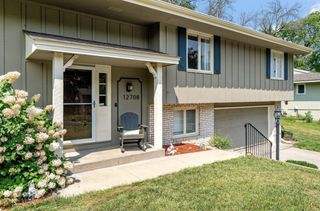
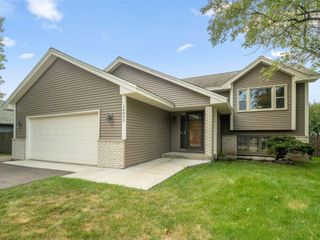
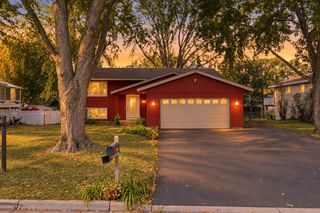
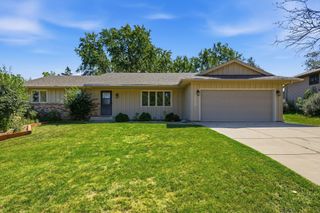
16025 Grove Trail, Lakeville, MN 55044
- 4 beds |
- 2 baths |
- 2,536 sqft
 Single-Family Home
  Built in 1990
  0.31acre lot
 2 car garage
  $168/sqft
  Listed 8 days ago
Property Description
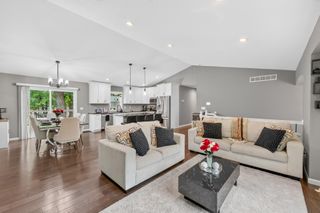
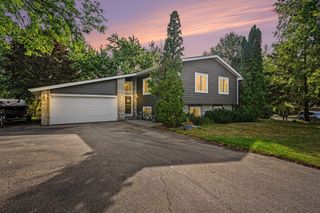
Beautifully Updated 4-Bedroom Home with Open-Concept Living and Private Backyard Retreat! Welcome home to this beautifully updated 4-bedroom, 3-bath residence featuring an open-concept layout designed for both everyday living and entertaining. The main level offers a spacious formal living room, an updated kitchen with stainless steel appliances, granite countertops, and modern cabinetry, all flowing seamlessly into the dining area with direct access to the deck and fully fenced backyard. Just a few steps away, you'll find a large family room anchored by a cozy gas fireplace, along with an additional bedroom, bathroom, and convenient laundry area. The upper level features three bedrooms, including a generous primary suite with a walk-through full bath and walk-in closet. The expansive lower level provides endless possibilities for entertaining, a recreation room, home gym, office space, or potential fifth bedroom, while also offering abundant storage. Recent updates include fresh paint throughout the home, creating a bright and move-in ready feel. Outside, enjoy the privacy of a fully fenced backyard complete with a paver patio and retaining wall, perfect for relaxing or hosting guests. Ideally located near parks, walking trails, shopping, dining, and entertainment, this home combines comfort, style, and convenience in one exceptional package. Don't miss this opportunity to own a spacious, updated home in a fantastic location!
- Listing Status:
- Active
- Data Last Updated:
- September 21, 2026 at 4:16AM
- Listing Office:
- National Realty Guild : 651-330-8001
- MLS ID:
- 7143387

- General: StoneWood
- Parking: Attached Garage
- Roofing: Age 8 Years or LessAsphalt
- General: Modified Two StoryBlock
- HOA Amenities: 0.0
- Originating MLS: northstar
- School District: Rosemount-Apple Valley-Eagan
- County: Dakota
- Zoning: 221700001010
- Water: City Water/Connected
- Sewer: City Sewer/Connected
- Source: northstar
This listing courtesy of National Realty Guild
Monthly Payment
- Principal & Interest $
- Property Taxes $
- Home Insurance $
- VA Funding Fee $

 New - 3 days ago