15001 Burnhaven Drive 120, Burnsville, MN 55306
- 2 beds |
- 2 baths |
- 1,060 sqft
 Condominium
 Built in 2005
 —— sqft lot
 1 car garage
 $203/sqft
 Listed 26 days ago
Property Description
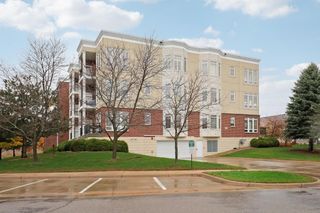
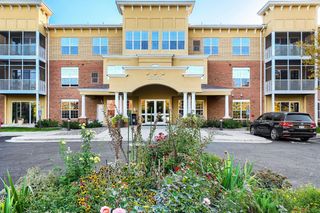
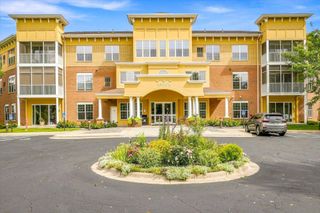
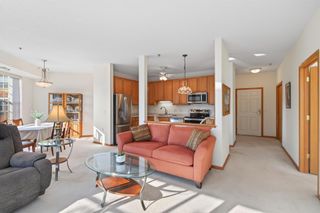
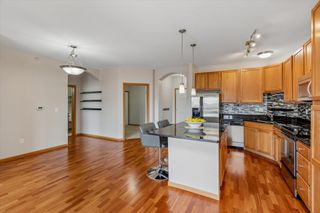
Corner unit, tons of natural light! Pond views from screened porch retreat! Easily accessible, 2-bedroom, 2-bathroom, main-level unit in a highly-sought after 55+ cooperative community of The Gramercy Club at Burnhaven. Enjoy a maintenance-free lifestyle with dreamy amenities that include – unique clubhouse with indoor pool, hot tub, sauna, exercise gym with locker room, party room, workshop, craft room, business center, Billard and game room, Golf Simulator, library, relaxing patio featuring firepits, grilling area, on-site management handling maintenance and planned social events. Many opportunity and spaces to help you connect with your neighbors and other residents. Easy, in-unit laundry setup and private, heated underground parking space. Cats and ESA dogs are allowed. Visitors in town? Guest suites reservations availably. Fantastic Burnsville location close to restaurants, shopping, and a short drive to enjoy walking trails. Reasonably priced and accounting for your own paint and carpet style!! You’ll love to call this your new home to just relax, enjoy, and connect.
- Listing Status:
- Active
- Data Last Updated:
- November 19, 2026 at 7:18AM
- Listing Office:
- RE/MAX Advantage Plus : 952-226-7700
- MLS ID:
- 7164025

- General: StoneStucco
- Pool: Below GroundHeatedIndoorShared
- Parking: AssignedGarage Door OpenerHeated GarageInsulated GarageSecuredUnderground
- Roofing: Asphalt
- General: OneBlock
- Road/Access: City StreetCul De SacPaved StreetsPrivate RoadSidewalksStreet Lights
- HOA Amenities: Car WashCommon GardenConcrete Floors & WallsElevator(s)Fire Sprinkler SystemHot TubLobby EntrancePatioSaunaSecurity BuildingBuilding ExteriorCable TVHazard InsuranceLawn CareOtherMaintenance GroundsParkingProfessional MgmtSanitationSewerShared AmenitiesSnow RemovalWater1100.0Monthly
- Originating MLS: northstar
- School District: Lakeville
- County: Dakota
- Zoning: 023070010120
- Fencing: None
- Water: City Water/Connected
- Sewer: City Sewer/Connected
- Source: northstar
This listing courtesy of RE/MAX Advantage Plus
Monthly Payment
- Principal & Interest $
- Property Taxes $
- Home Insurance $
- VA Funding Fee $