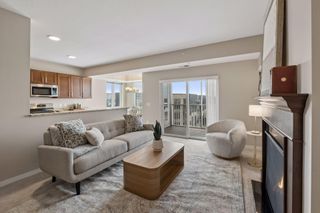
15001 Burnhaven Drive 121, Burnsville, MN 55306
- 2 beds |
- 2 baths |
- 1,272 sqft
 Condominium
 Built in 2005
 —— sqft lot
 1 car garage
 $187/sqft
 Listed 1 month ago
Property Description
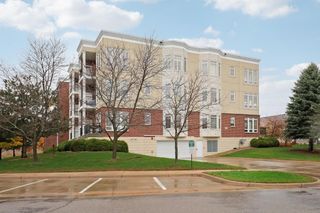
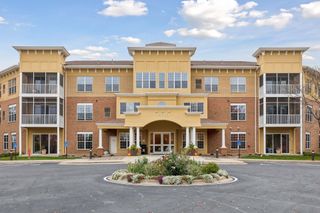
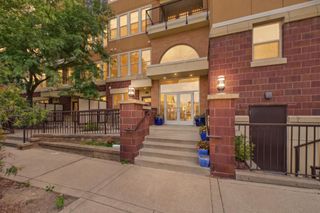
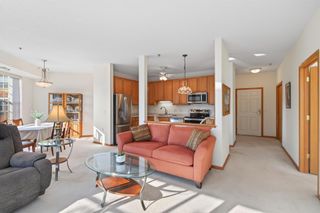
Say hello to move-in-ready, one-level living in this vibrant 55+ cooperative community! The desirable south-facing “Maple” floor plan features 2 bedrooms, 2 baths, an eat-in kitchen and a screened balcony with newer Trex decking. Enjoy first-floor convenience, sunset and fountain views, and a primary suite with walk-in closet, jetted walk-in tub and separate shower. In-home laundry, nearby storage and heated underground garage stall #3 complete the package. Resort-style amenities include a party room with kitchen, outdoor grill and gas firepit, game room, library, fitness studio, workshop, craft room and business center. The clubhouse offers a heated indoor pool, hot tub, sauna and locker rooms. Two reservable guest suites and ample guest parking make hosting easy. Close to shopping, dining, medical services and Earley Lake walking paths. Cats and ESA dogs welcome. Monthly fees include cable, internet, water, trash, snow/lawn care, exterior maintenance, and furnace/AC, plumbing and electrical maintenance. Ownership is a cooperative membership share with the right to occupy Unit 121, rather than ownership of real property.
- Listing Status:
- Active
- Data Last Updated:
- November 19, 2026 at 7:18AM
- Listing Office:
- RE/MAX Results : 651-698-8006
- MLS ID:
- 7155723

- General: StoneStucco
- Pool: Below GroundHeatedIndoorShared
- Parking: AssignedHeated GarageUnderground
- General: OneWood
- Road/Access: City Street
- HOA Amenities: Car WashElevator(s)Hot TubLobby EntranceOtherPatioSaunaSecurity BuildingBuilding ExteriorCable TVControlled AccessHazard InsuranceInternetLawn CareMaintenance GroundsParkingProfessional MgmtSanitationSecurity SystemSewerShared AmenitiesSnow RemovalWater1100.0Monthly
- Originating MLS: northstar
- School District: Lakeville
- County: Dakota
- Zoning: 023070010121
- Water: City Water/Connected
- Sewer: City Sewer/Connected
- Source: northstar
This listing courtesy of RE/MAX Results
Monthly Payment
- Principal & Interest $
- Property Taxes $
- Home Insurance $
- VA Funding Fee $