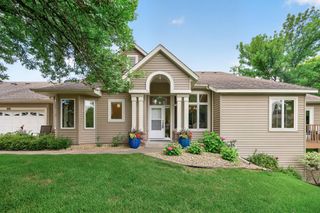
15305 Stonewood Court, Burnsville, MN 55306
- 3 beds |
- 3 baths |
- 2,874 sqft
 unknown
  Built in 2014
  3,180sqft lot
 2 car garage
  $174/sqft
  Listed 9 days ago
Property Description
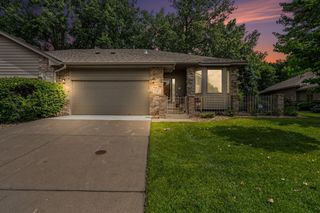
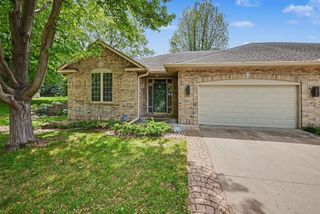
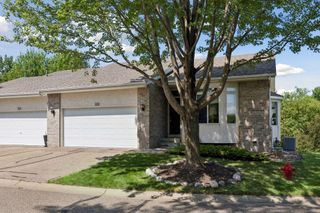
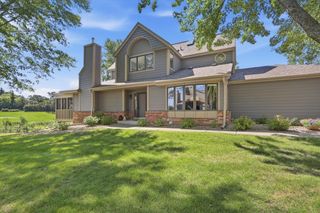
Originally built as the model home, this residence showcases impressive upgrades & high-end finishes throughout. Beautiful wainscoting, vaulted ceilings, exquisite woodwork, multiple fireplaces, granite countertops & stainless-steel appliances are just the beginning of the features in this executive home where every detail has been thoughtfully designed. The open and sun filled main level features a stunning gas fireplace with custom millwork, an inviting sunroom w/ a spectacular vaulted tongue and groove ceiling, two bedrooms and two baths, a laundry room with abundant storage and a utility sink for convenience, and a well-appointed kitchen that would be any cook's dream w/ a beautiful gas range. The main level Primary Suite offers a tray vault ceiling with crown moulding, ceiling fan, private four piece bath with heated floors and a huge walk in closet! The walkout lower level is made for entertaining with an impressive wet bar, stone fireplace, and spacious gathering areas. The least glamorous of the features of this home, may be it's best feature: TWO HUGE storage rooms are sure to please any buyers attempting to downsize, but worried about space. The rooms could also be repurposed to workshop/craft spaces or finished for more square footage. Rare opportunity to own an exceptional end-unit townhome offering one-level living and surrounded by mature trees for a peaceful, private setting. Combining luxury, privacy, and an unbeatable location close to shopping, dining, and everyday conveniences, this home truly stands apart. Opportunities like this are few and far between—schedule your showing today before this exceptional property is gone!
- Listing Status:
- Active
- Data Last Updated:
- August 7, 2026 at 1:18AM
- Listing Office:
- Edina Realty, Inc. : 952-447-4700
- MLS ID:
- 7117179

- General: StoneVinyl
- Pool: None
- Parking: Attached GarageAsphaltGarage Door Opener
- Roofing: Asphalt
- General: OnePoured Concrete
- Road/Access: Cul De SacNo Outlet/Dead EndPaved Streets
- HOA Amenities: In-Ground Sprinkler SystemHazard InsuranceLawn CareMaintenance GroundsProfessional MgmtSanitationSnow Removal465.0Monthly
- Originating MLS: northstar
- School District: Lakeville
- County: Dakota
- Zoning: 027589601010
- Utilities: Circuit Breakers
- Water: City Water/Connected
- Sewer: City Sewer/Connected
- Source: northstar
This listing courtesy of Edina Realty, Inc.
Monthly Payment
- Principal & Interest $
- Property Taxes $
- Home Insurance $
- VA Funding Fee $

 New - 3 days ago