18121 Judicial Way S, Lakeville, MN 55044
- 3 beds |
- 3 baths |
- 3,281 sqft
 unknown
  Built in 1989
  —— sqft lot
  2 car garage
  $158/sqft
  Listed 22 days ago
Property Description
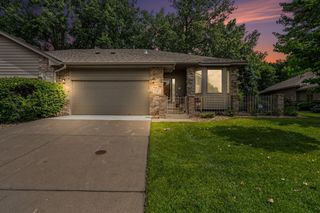
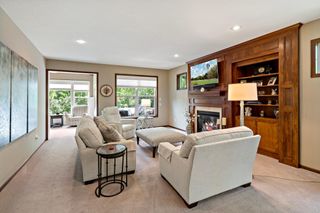
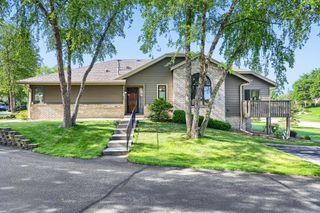
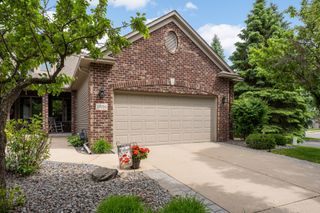
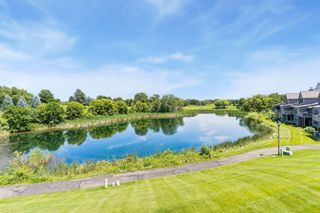
Welcome to this stunning maintenance-free townhome overlooking the 10th fairway of Brackett's Crossing Golf Course. Bathed in natural light from its desirable eastern exposure, this beautifully maintained home offers soaring vaulted ceilings, an open-concept design, and exceptional spaces for both everyday living and entertaining. The chef-inspired kitchen features stainless steel appliances, abundant custom cherry cabinetry, a convenient coffee bar, and generous workspace for preparing meals. The adjoining living room is highlighted by a cozy fireplace, while the screened porch and spacious cedar deck provide the perfect setting to enjoy your morning coffee or unwind with picturesque golf course views. The main level includes a versatile bedroom with an attached full bath, making it ideal as a guest suite, home office, or den. Complete with a built-in Murphy bed and custom sectional desk, this flexible space easily adapts to your lifestyle. Retreat to the spacious upper-level owner's suite featuring a luxurious private bath with dual granite vanities, a jetted soaking tub, walk-in closet, and a comfortable sitting area. The finished walkout lower level expands your living space with a large family room, guest bedroom, full bath, and abundant storage. Step outside to the covered patio, an inviting spot to relax and enjoy warm Minnesota evenings. Additional updates provide peace of mind, including a newer roof and siding, all replaced within the past several years. Located in the highly desirable Brackett's Crossing community, this exceptional home combines low-maintenance living with beautiful golf course views, quality finishes, and a thoughtful floor plan designed for comfortable living.
- Listing Status:
- Active
- Data Last Updated:
- August 7, 2026 at 2:19AM
- Listing Office:
- RE/MAX Results : 952-431-2400
- MLS ID:
- 7100588

- General: StoneWood
- Pool: None
- Parking: Attached GarageAsphaltGarage Door Opener
- Roofing: Age 8 Years or LessAsphalt
- General: OneSlab
- Road/Access: Paved StreetsStreet Lights
- HOA Amenities: In-Ground Sprinkler SystemOtherBuilding ExteriorCable TVHazard InsuranceInternetLawn CareProfessional MgmtSanitationSnow Removal653.0Monthly
- Originating MLS: northstar
- School District: Lakeville
- County: Dakota
- Zoning: 221500102090
- Fencing: None
- Utilities: Circuit Breakers150 Amp Service
- Water: City Water/Connected
- Sewer: City Sewer/Connected
- Source: northstar
This listing courtesy of RE/MAX Results
Monthly Payment
- Principal & Interest $
- Property Taxes $
- Home Insurance $
- VA Funding Fee $

 New - 3 days ago