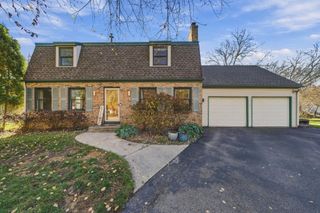
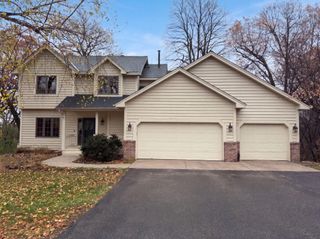
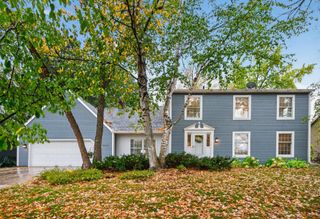
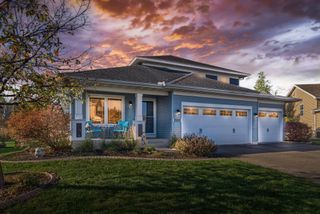
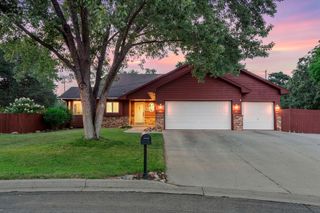
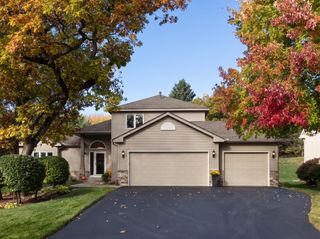
217 Burncrest Court, Burnsville, MN 55337
- 3 beds |
- 3 baths |
- 3,417 sqft
 Single-Family Home
 Built in 1977
 0.35acre lot
 2 car garage
 $129/sqft
 Listed 6 days ago
Property Description
Unique style, incredible spaces, and outdoor living at its best! If you're looking for a home with character, room to spread out, and outdoor spaces to enjoy all that Minnesota's seasons have to offer, this one deserves a closer look! This 3-bedroom, 3-bathroom four-level split offers a blend of distinctive design, functional living spaces, and plenty of room to make it your own. The kitchen features ample cabinetry, granite countertops, and stainless steel appliances, with convenient access to the side patio — perfect for grilling, entertaining, or enjoying your morning coffee. The three bathrooms are anything but ordinary, showcasing unique design elements & tile flooring. One has a beautifully tiled oversized walk-in shower, granite countertops, another a charming clawfoot tub and the other with a convenient step-in tub with walk-thru to bedroom #3. The primary suite has its own personality, but the real showstopper may be the enormous walk-in closet! With built-in cabinetry, shelving, and drawers, there's room for even the most impressive wardrobe and shoe collection. Gather in the family room, featuring new flooring and a cozy wood-burning fireplace, then step into the four-season porch overlooking the in-ground pool area — a wonderful spot to relax and enjoy the changing seasons. Additional features include solar panels, an attached two-car garage, and extra concrete parking, all tucked away on a quiet cul-de-sac. A home with personality, space, and so much to enjoy both inside and out! Schedule your private showing today and come see everything this unique property has to offer!
- Listing Status:
- Active
- Data Last Updated:
- November 19, 2026 at 1:16AM
- Listing Office:
- Keller Williams Preferred Rlty : 952-746-9696
- MLS ID:
- 7043059

- General: StoneWood
- Pool: Below Ground
- Parking: Attached GarageAsphaltGarage Door Opener
- Roofing: Age Over 8 Years
- General: Four or More Level SplitBlock
- Road/Access: City Street
- HOA Amenities: 0.0
- Originating MLS: northstar
- School District: Burnsville-Eagan-Savage
- County: Dakota
- Zoning: 021700801090
- Fencing: Privacy
- Water: City Water/Connected
- Sewer: City Sewer/Connected
- Source: northstar
This listing courtesy of Keller Williams Preferred Rlty
Monthly Payment
- Principal & Interest $
- Property Taxes $
- Home Insurance $
- VA Funding Fee $