4133 127th Trail, Savage, MN 55378
- 4 beds |
- 4 baths |
- 2,941 sqft
 Single-Family Home
 Built in 2011
 9,583sqft lot
 3 car garage
 $178/sqft
 Listed 23 days ago
Property Description
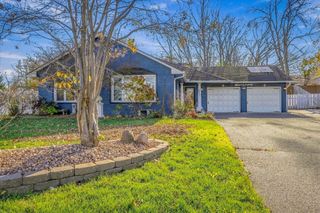
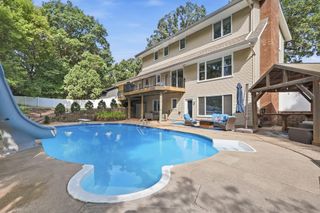
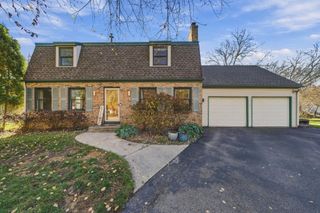
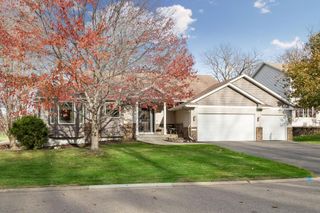
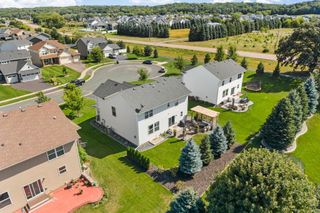
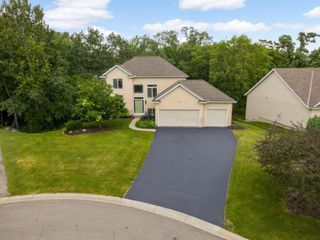
Discover a truly special home where thoughtful design, modern updates, and serene natural surroundings come together beautifully. Nestled on a quiet street and backing to peaceful wetlands, this beautifully cared-for property offers a unique layout with a full bathroom on every level, stunning views, and inviting spaces both inside and out. The exceptional owner’s suite is a luxurious retreat, complemented by your own private bathroom and an impressive walk-in closet that feels like a dream come true. Recent updates include new LVP flooring (2026) throughout the main level, new water heater (2026) a new furnace (2025), and new lower-level carpet (2022). Step outside to enjoy the tranquil scenery from the deck or unwind on the stamped concrete patio, where nature provides a beautiful backdrop for relaxing or entertaining. With its distinctive character, remarkable owner’s suite, and peaceful setting, this home offers a rare combination of comfort, style, and everyday luxury. Welcome home!
- Listing Status:
- Active
- Data Last Updated:
- November 19, 2026 at 2:18AM
- Listing Office:
- Keller Williams Realty Integrity : 952-938-6100
- MLS ID:
- 7165354

- General: VinylWood
- Pool: None
- Parking: Attached Garage
- Roofing: Age Over 8 YearsArchitectural ShingleAsphaltPitched
- General: Four or More Level SplitPoured Concrete
- Road/Access: City Street
- HOA Amenities: 0.0
- Originating MLS: northstar
- School District: Burnsville-Eagan-Savage
- County: Scott
- Zoning: 264360020
- Water: City Water/Connected
- Sewer: City Sewer/Connected
- Source: northstar
This listing courtesy of Keller Williams Realty Integrity
Monthly Payment
- Principal & Interest $
- Property Taxes $
- Home Insurance $
- VA Funding Fee $