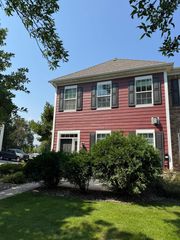
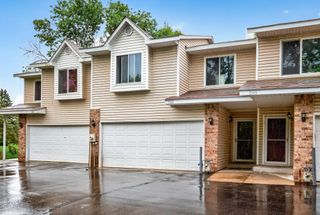
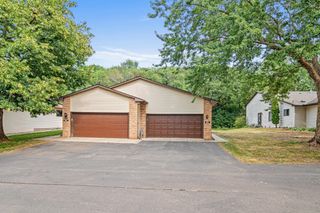
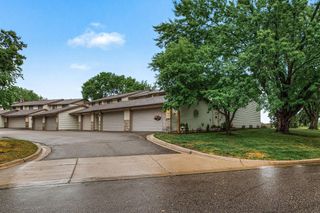
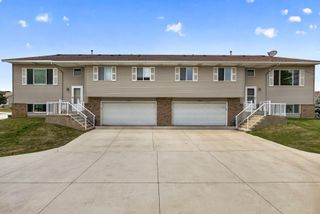
55 Birnamwood Drive, Burnsville, MN 55337
- 3 beds |
- 3 baths |
- 1,752 sqft
 unknown
  Built in 1969
  1,045sqft lot
 2 car garage
  $188/sqft
  Listed 2 days ago
Property Description
Rare opportunity to own a beautifully updated end-unit townhome overlooking the golf course with incredible views of the green! Nestled in a scenic, heavily wooded, park-like neighborhood, this home offers the perfect blend of privacy, tranquility, and convenience. Enjoy miles of walking trails, pickleball and tennis courts, and a beautiful community pool, all just steps from your front door. Completely remodeled from top to bottom, this move-in-ready home features a stunning kitchen with custom cabinetry, quartz countertops, stainless steel appliances, updated lighting, and quality finishes throughout. The spacious primary suite includes a fully remodeled ensuite bath with heated floors, creating a true spa-like retreat. Every window has been replaced with Andersen windows, providing exceptional energy efficiency and showcasing the picturesque golf course views. The heated and insulated garage is ideal for Minnesota winters, while the spacious floor plan with three bedrooms and three bathrooms offers comfortable living for everyday life or entertaining. Every detail has been thoughtfully updated, from the primary suite to the laundry room, allowing you to move in and simply enjoy. If you're looking for a turnkey home in an unbeatable setting with breathtaking views and outstanding community amenities, this is one you won't want to miss!
- Listing Status:
- Active
- Data Last Updated:
- August 6, 2026 at 5:17PM
- Listing Office:
- Prandium Group Real Estate : 952-440-3131
- MLS ID:
- 7120029

- General: StoneCedar
- Pool: Below GroundOutdoor
- Parking: Attached Garage
- Roofing: Asphalt
- General: TwoBlock
- Road/Access: City StreetPaved StreetsPrivate Road
- HOA Amenities: Tennis CourtsBuilding ExteriorLawn CareMaintenance GroundsProfessional MgmtSanitationShared AmenitiesSnow Removal480.0Monthly
- Originating MLS: northstar
- School District: Burnsville-Eagan-Savage
- County: Dakota
- Zoning: 021400201050
- Utilities: 100 Amp Service
- Water: City Water/Connected
- Sewer: City Sewer/Connected
- Source: northstar
This listing courtesy of Prandium Group Real Estate
Monthly Payment
- Principal & Interest $
- Property Taxes $
- Home Insurance $
- VA Funding Fee $

 New - 12 hours ago