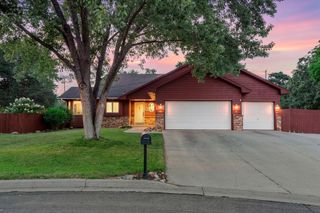
71 Marcin Hill, Burnsville, MN 55337
- 4 beds |
- 4 baths |
- 4,092 sqft
 Single-Family Home
  Built in 1987
  0.29acre lot
 3 car garage
  $153/sqft
  Listed 9 days ago
Property Description
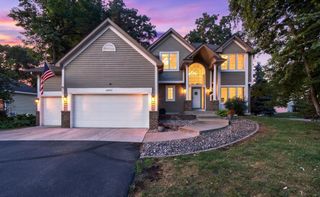
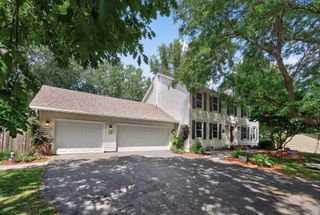
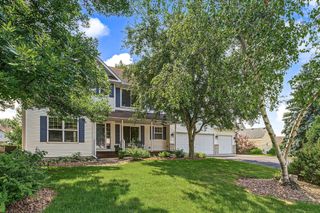
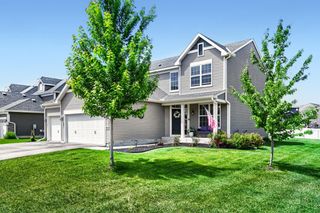
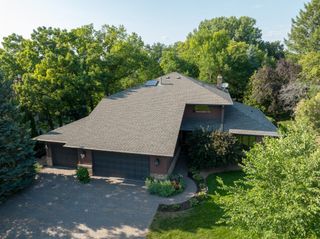
Impressive 4 BR, 4 BA brick home nestled in the sought-after Marcin Hill neighborhood of Burnsville. Offering 4,100 sq ft of beautifully designed living space, this executive two-story combines craftsmanship with modern updates and exceptional functionality. The heart of the home is the Brand New open-concept kitchen, featuring Clear Hickory cabinets, a stunning Quartzite island with abundant storage, stunning lighting, and stainless appliances. The adjoining family room & eating area create an inviting atmosphere for both everyday living and entertaining, highlighted by the sliding door to the private screened porch! The dramatic floor-to-ceiling fireplace completes the room! The huge bonus of the home is the luxurious Main Floor primary suite offering a walk-in closet, and spa-inspired bath complete with dual vanities, an updated Stone shower, and a relaxing whirlpool tub. Upstairs, three additional bedrooms and a versatile loft provide ample space for family, guests, a home office, or a reading nook. The finished lower level expands the living area with a generous recreation room, flexible bonus spaces, and abundant storage. Outdoors, enjoy a beautifully landscaped and fenced backyard, complete with mature gardens, a deck, patio, and a charming three-season porch that offers peaceful views and seamless indoor-outdoor living. Built with enduring brick, this home features a 3-car attached garage, main-floor laundry, and desirable location. Combining elegance, comfort, and space, 71 Marcin Hill presents an exceptional opportunity to enjoy executive living in one of Burnsville's established neighborhoods.
- Listing Status:
- Active
- Data Last Updated:
- August 6, 2026 at 7:16AM
- Listing Office:
- Edina Realty, Inc. : 952-892-7000
- MLS ID:
- 7116800

- General: StoneCement Board
- Pool: None
- Parking: Attached GarageAsphaltGarage Door OpenerInsulated Garage
- Roofing: Asphalt
- General: TwoBlock
- HOA Amenities: 0.0
- Originating MLS: northstar
- School District: Burnsville-Eagan-Savage
- County: Dakota
- Zoning: 022020103120
- Fencing: FullPrivacy
- Utilities: Circuit Breakers
- Water: City Water/Connected
- Sewer: City Sewer/Connected
- Source: northstar
This listing courtesy of Edina Realty, Inc.
Monthly Payment
- Principal & Interest $
- Property Taxes $
- Home Insurance $
- VA Funding Fee $

 New - 2 days ago