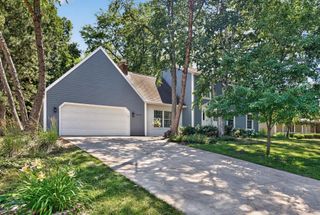
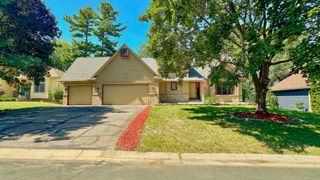
901 Southwind Drive, Burnsville, MN 55306
- 4 beds |
- 4 baths |
- 3,144 sqft
 Single-Family Home
  Built in 1986
  0.4acre lot
 2 car garage
  $159/sqft
  Listed 1 month ago
Property Description
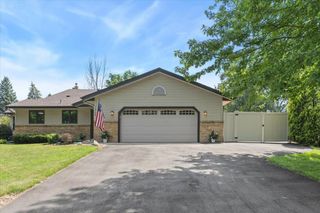
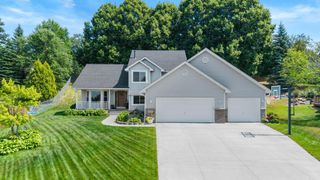
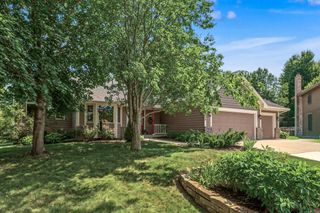
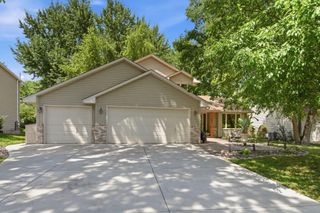
Welcome to 901 Southwind Drive, a beautifully maintained two-story home with many updates and upgrades nestled on a spacious .40-acre lot in a desirable neighborhood. Offering 4 bedrooms and 4 bathrooms plus den/office or additional bedroom, this home provides the perfect blend of space, comfort, and functionality. The main level features abundant natural light, hardwood floors, and inviting living spaces designed for both everyday living and entertaining. The kitchen opens seamlessly to the dining area and family room, creating a warm and connected gathering space. Upstairs, you'll find generously sized bedrooms, including a spacious primary suite complete with a private bath and walk-in closet. The finished lower level offers additional living space with a large recreation room, bar, bedroom, and flexible areas perfect for a home office, fitness space, or guest accommodations. Step outside to enjoy the composite deck and patio overlooking the mature backyard, providing plenty of room for outdoor entertaining, gardening, play, or simply relaxing in your own private retreat. Additional highlights include a two-car attached garage, wood-burning fireplace, stainless steel appliances, main-level laundry, and ample storage throughout. Located near amazing parks, trails, shopping, dining, and major commuting routes, this home offers the perfect combination of neighborhood charm and everyday convenience.
- Listing Status:
- Active
- Data Last Updated:
- July 21, 2026 at 8:17PM
- Listing Office:
- Engel & Volkers Lake Minnetonka : 612-338-3836
- MLS ID:
- 7084186

- General: Aluminum SidingStorage Shed
- Pool: None
- Parking: Attached GarageConcreteGarage Door OpenerInsulated Garage
- Roofing: Age 8 Years or Less
- General: TwoBlock
- Road/Access: City StreetCurbsPaved StreetsStreet LightsStorm Sewer
- HOA Amenities: 0.0
- Originating MLS: northstar
- School District: Rosemount-Apple Valley-Eagan
- County: Dakota
- Zoning: 027125101190
- Fencing: None
- Water: City Water/Connected
- Sewer: City Sewer/Connected
- Source: northstar
This listing courtesy of Engel & Volkers Lake Minnetonka
Monthly Payment
- Principal & Interest $
- Property Taxes $
- Home Insurance $
- VA Funding Fee $