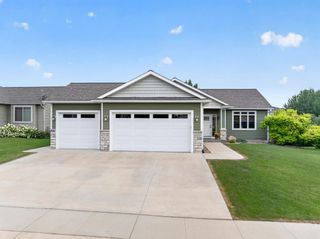
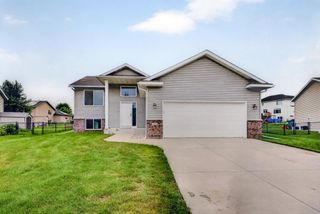
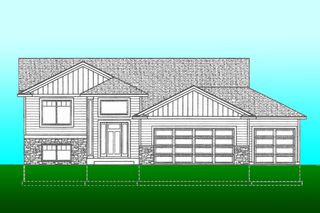
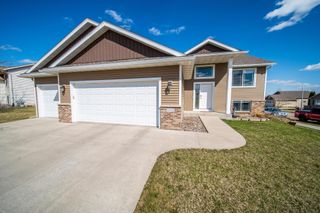
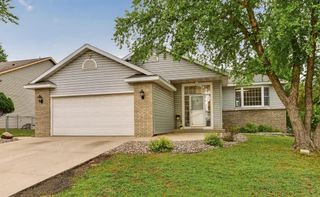
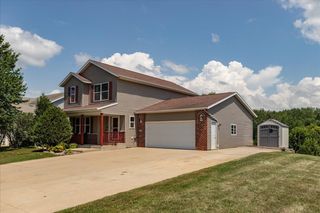
1768 Brandt Drive NE, Byron, MN 55920
- 4 beds |
- 3 baths |
- 2,200 sqft
 Single-Family Home
  Built in 2022
  8,276sqft lot
 3 car garage
  $220/sqft
  Listed 22 days ago
Property Description
Better than new! This beautiful 4-bedroom, 3-bath home is located in the highly desirable East Village of Byron and offers all the benefits of new construction—plus the upgrades already completed for you. Skip the extra expense and hassle with window blinds already installed throughout the home and a spacious deck that's ready for relaxing, grilling, and entertaining. Step inside to an inviting foyer that opens to a bright, open-concept floor plan designed for comfortable everyday living. The stunning kitchen is the heart of the home, featuring a center island, pantry, generous eat-in area, and adjacent dining space, making it perfect for gatherings of any size. The private owner's suite provides a peaceful retreat with a walk-in closet and an ensuite bath. The finished lower level expands your living space with a cozy family room featuring a fireplace, two additional bedrooms, a full bath, and a convenient laundry room. Outside, you'll love the backyard with plenty of room to entertain, play, or simply unwind on the large deck. Every window is already outfitted with blinds, adding both style and privacy from day one. Ideally located near the bike path, schools, and grocery store, with an easy commute to Rochester, this home combines small-town charm with everyday convenience. Why wait to build when you can move right into a home that's truly better than new?
- Listing Status:
- Active
- Data Last Updated:
- August 20, 2026 at 7:18AM
- Listing Office:
- Edina Realty, Inc. : 507-288-7665
- MLS ID:
- 7116601

- General: StoneVinyl
- Parking: Attached GarageConcreteFloor DrainGarage Door Opener
- Roofing: Age 8 Years or Less
- General: Split Entry (Bi-Level)Block
- HOA Amenities: 0.0
- Originating MLS: northstar
- School District: Byron
- County: Olmsted
- Zoning: 753421086521
- Utilities: 150 Amp Service
- Water: City Water/Connected
- Sewer: City Sewer/Connected
- Source: northstar
This listing courtesy of Edina Realty, Inc.
Monthly Payment
- Principal & Interest $
- Property Taxes $
- Home Insurance $
- VA Funding Fee $