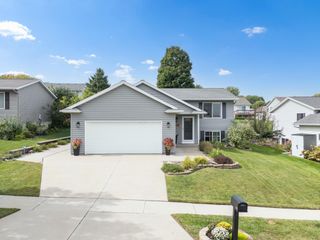
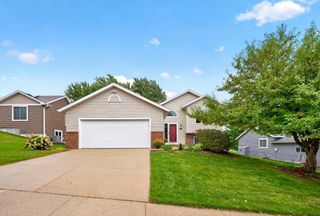
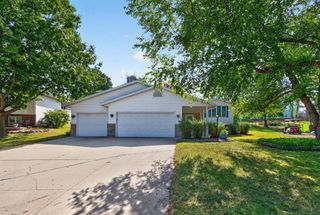
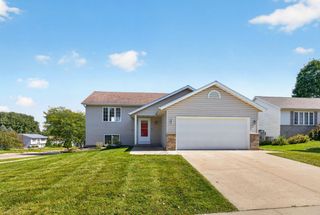
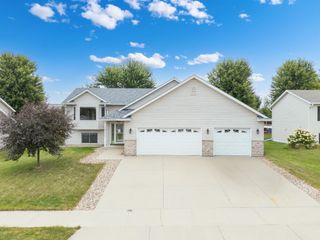
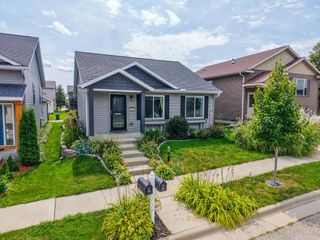
524 10th Avenue SE, Byron, MN 55920
- 3 beds |
- 2 baths |
- 2,093 sqft
 Single-Family Home
  Built in 1988
  1.97acre lot
 2 car garage
  $215/sqft
  Listed 18 days ago
Property Description
Set on a beautiful 1.97 acre lot in Byron, this well cared for ranch offers the space, privacy, and setting that can be hard to find. The main level features three bedrooms and two bathrooms, including a primary bedroom with a private 3/4 bath. A comfortable living room is centered around a brick fireplace and flows into the adjoining dining area and functional kitchen with plenty of cabinetry. Main floor laundry adds everyday convenience, while the dining area opens to a large deck overlooking the expansive backyard and mature trees. The partially finished walkout lower level adds an impressive amount of additional living space, including a long, spacious family room with plenty of flexibility for entertaining, hobbies, a home office, or recreation area. Sliding doors lead directly to a backyard patio, creating an easy connection to the outdoors. Additional unfinished space provides flexibility for storage, hobbies, or future expansion. Outside, the property offers a peaceful, private feel with a wide-open lawn, mature landscaping, a storage shed, large deck, and patio. Since 2023, the home has benefited from several significant improvements, including a new roof, gutters, sump pump, HVAC system, radon mitigation system, and water heater. Enjoy the feeling of extra space and privacy without giving up everyday convenience, with nearly two acres surrounded by mature trees and open lawn, yet just minutes from Byron and easy access to Highway 14 and Rochester. Interior photos coming soon!
- Listing Status:
- Active
- Data Last Updated:
- September 22, 2026 at 4:17PM
- Listing Office:
- Re/Max Results : 507-288-1111
- MLS ID:
- 7132536

- General: VinylStorage Shed
- Parking: Attached GarageGravel
- Roofing: Asphalt
- General: OneBlock
- HOA Amenities: 0.0
- Originating MLS: northstar
- School District: Byron
- County: Olmsted
- Zoning: 753343035420
- Utilities: Circuit Breakers
- Water: Shared SystemWell
- Sewer: Mound SepticPrivate Sewer
- Source: northstar
This listing courtesy of Re/Max Results
Monthly Payment
- Principal & Interest $
- Property Taxes $
- Home Insurance $
- VA Funding Fee $