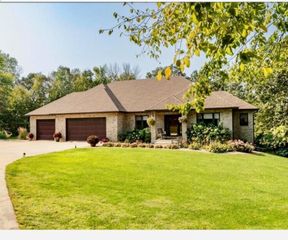
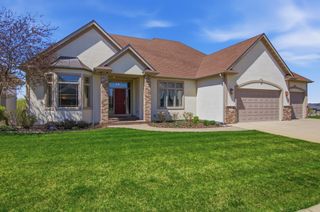
605 Somerby Parkway NE, Byron, MN 55920
- 3 beds |
- 3 baths |
- 3,711 sqft
 Single-Family Home
  Built in 2020
  0.32acre lot
 3 car garage
  $310/sqft
  Listed 2 months ago
Property Description
Some homes are new. This one is better. Lovingly maintained and thoughtfully upgraded by meticulous owners, every detail has been carefully considered to create an exceptional rambler that is as functional as it is beautiful. Perfectly positioned along the 16th green and 17th tee at Somerby Golf Club, this home captures breathtaking golf course views from both levels while delivering the comfort and convenience today's buyers want. Every feature was built with purpose, from the epoxy garage floors with a linear drain and in-floor heat to the main level tiled areas with in-floor heat as well as the entire lower level. Designed for effortless living, this fully finished three-bedroom, three-bath “lock and leave” home is ideal whether you're here year-round or escaping to warmer weather. High-tech features, including a remote emergency water shutoff, provide peace of mind, while the hot water circulator delivers near-instant hot water at the faucets. Outside, natural gas connections on both the deck and patio make outdoor entertaining easy, and the pergola creates the perfect place to relax while enjoying the golf course setting. The interior continues to impress with a spacious walk-in pantry, an oversized laundry room lined with floor-to-ceiling cabinetry, and custom built-in storage throughout the home. The lower-level entertaining space is a standout, featuring an incredible bar complete with a dishwasher, beverage refrigerator, full-size wine cooler, and ice maker—ready for everything from casual evenings to hosting family and friends. As an added bonus, the purchase includes a Social Membership to Somerby Golf Club, giving you access to one of Southeast Minnesota's premier communities. If you've been searching for a home where every detail has already been perfected, this is one you simply have to experience in person.
- Listing Status:
- Active
- Data Last Updated:
- September 22, 2026 at 1:17PM
- Listing Office:
- eXp Realty : 612-751-9303
- MLS ID:
- 7108791

- General: StoneCement Board
- Pool: Below GroundHeatedOutdoorShared
- Parking: Attached GarageConcreteFloor DrainFinished GarageGarage Door OpenerHeated GarageInsulated Garage
- Roofing: Asphalt
- General: OnePoured Concrete
- Road/Access: City Street
- HOA Amenities: Professional MgmtSanitationShared Amenities233.0Monthly
- Originating MLS: northstar
- School District: Byron
- County: Olmsted
- Zoning: 752832066203
- Fencing: None
- Utilities: Circuit Breakers
- Water: City Water/Connected
- Sewer: City Sewer/Connected
- Source: northstar
This listing courtesy of eXp Realty
Monthly Payment
- Principal & Interest $
- Property Taxes $
- Home Insurance $
- VA Funding Fee $